







Address
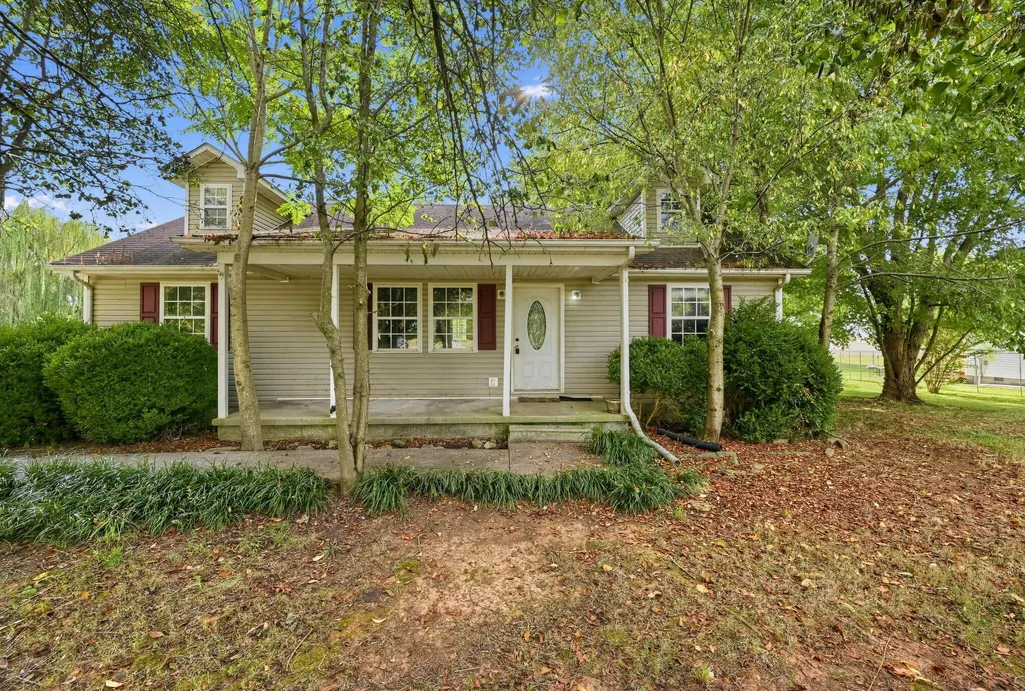
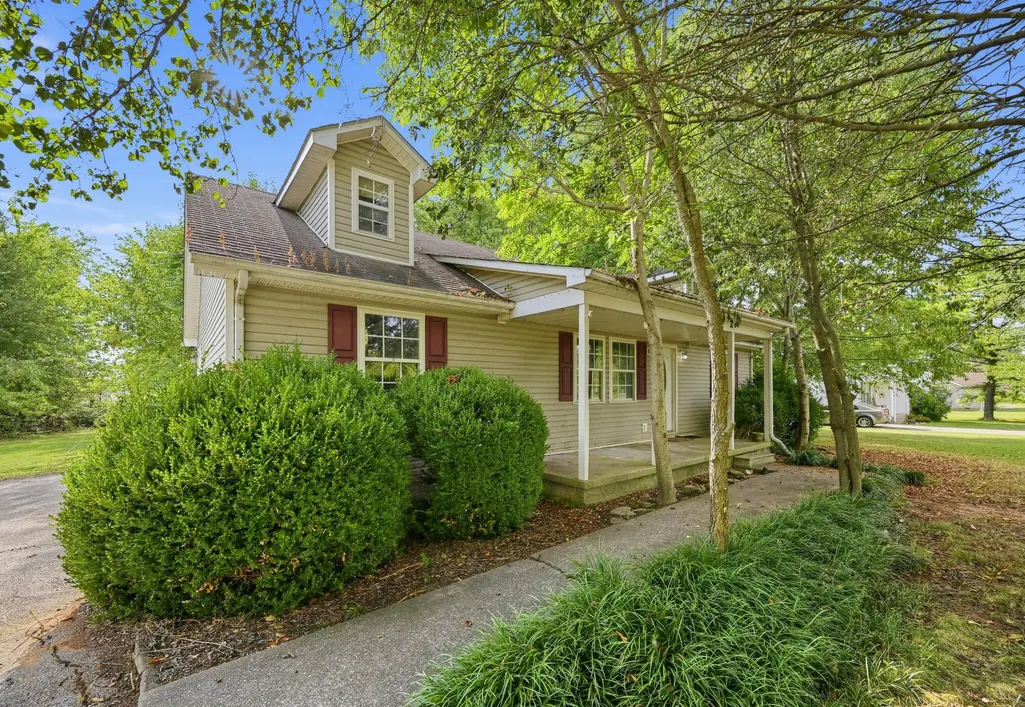
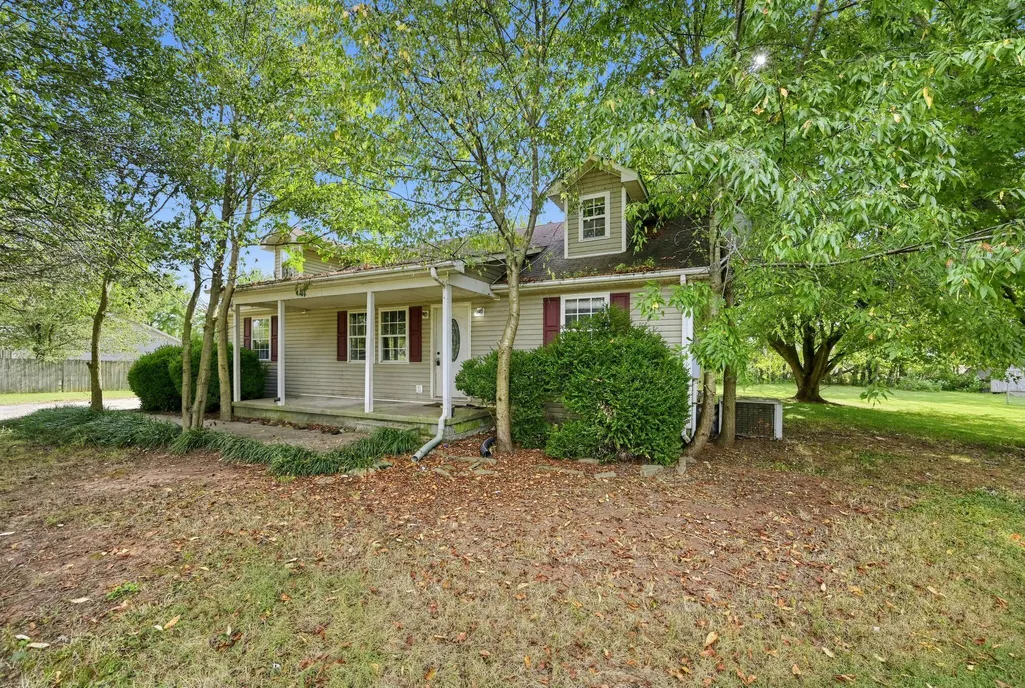
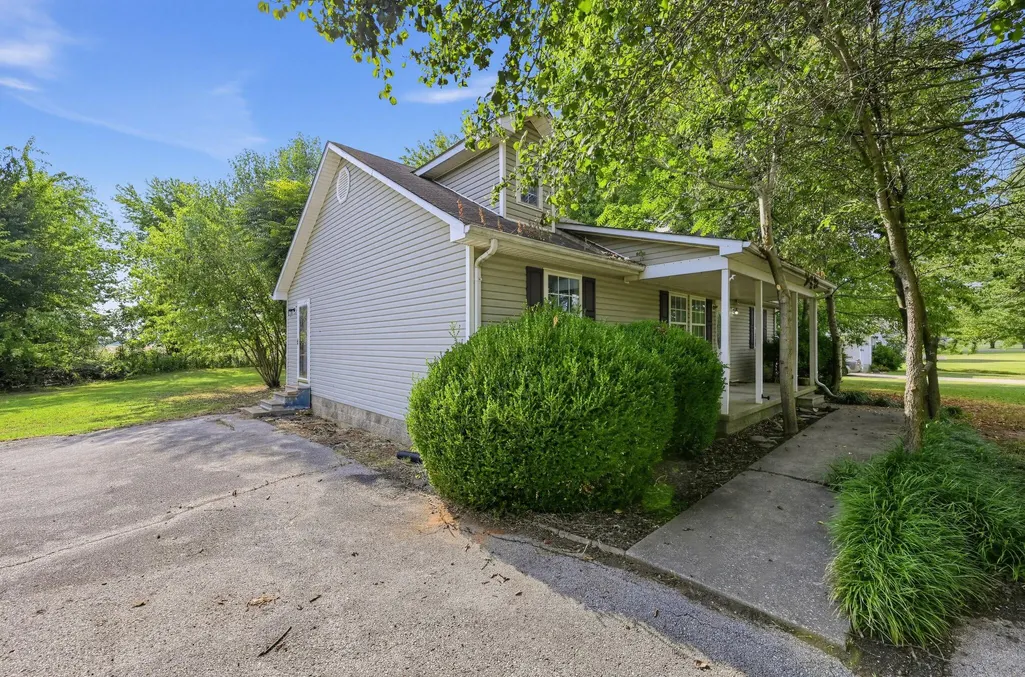
111 Oakdale Drive, Russellville, KY
Price
$ 125,000
Property Attributes
- MLS#26025375
- TypeSingle Family
- Listing Status Contingent
- CountyLogan
- CityRussellville
- Area104 - Logan County
- Zip42276
- StyleRanch
- Year Built1997
- Price$ 125,000
- Bedrooms3
- Full Bathrooms2
- Half Bathrooms0
- Sqr Footage1232
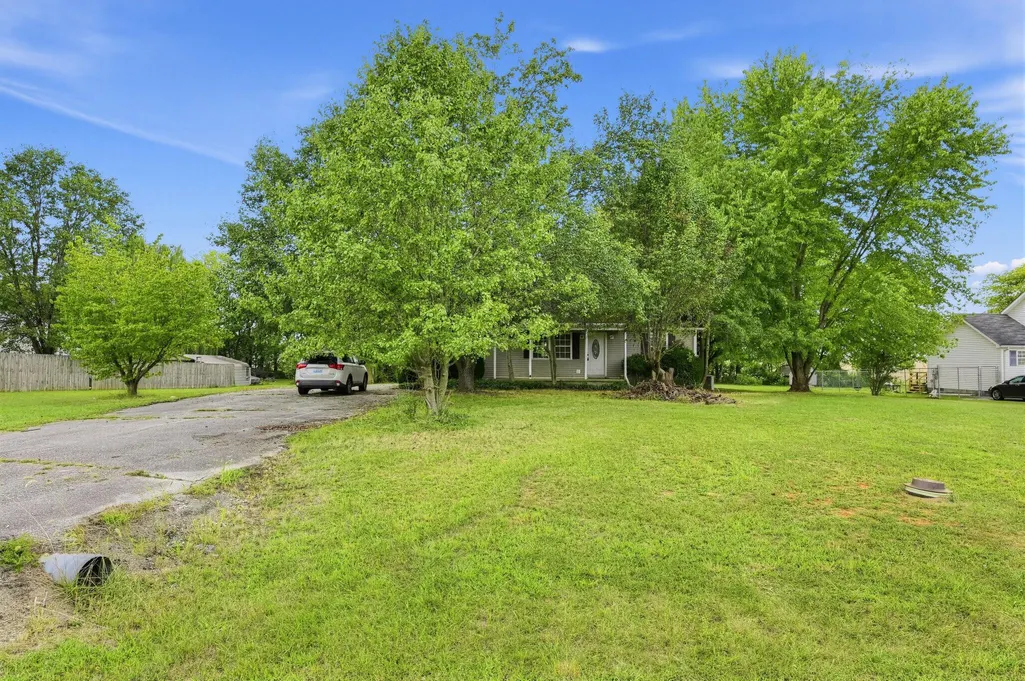
- Lot Size0.73 Acres
Data Source:
ImagineMLS
Property Description
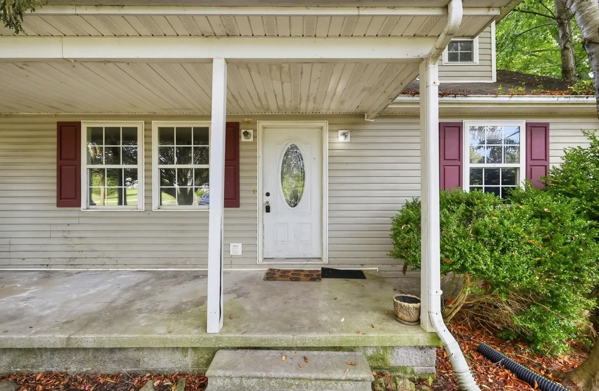
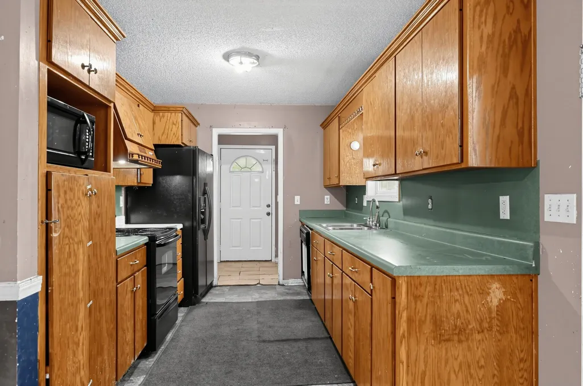
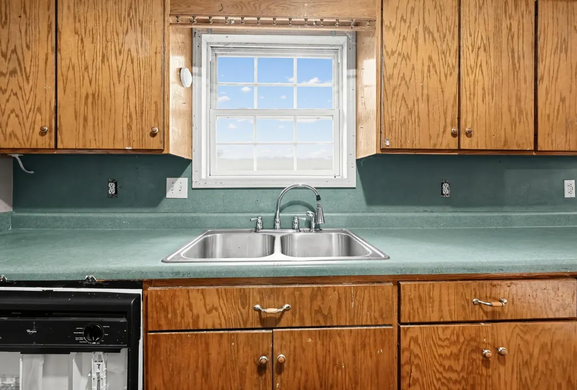
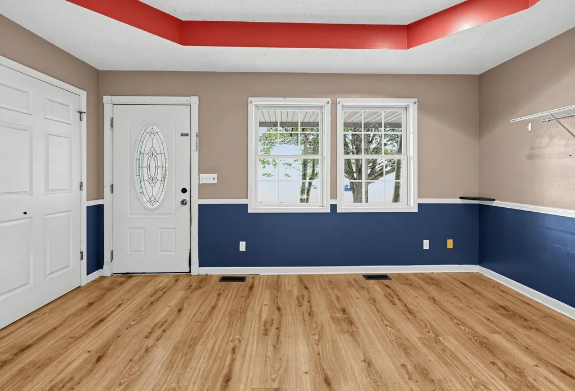
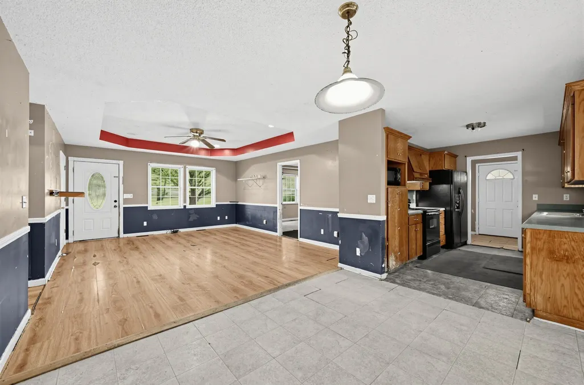
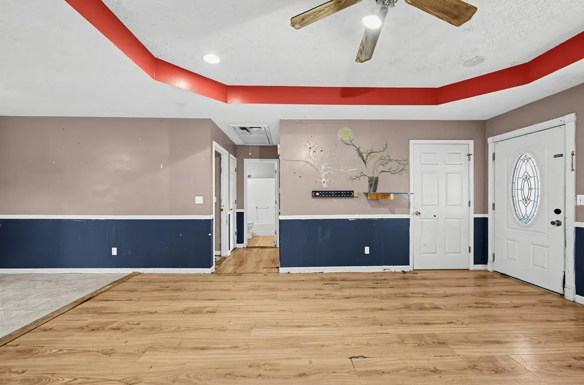
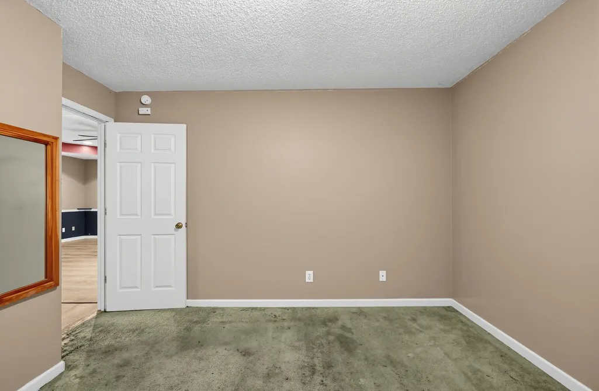
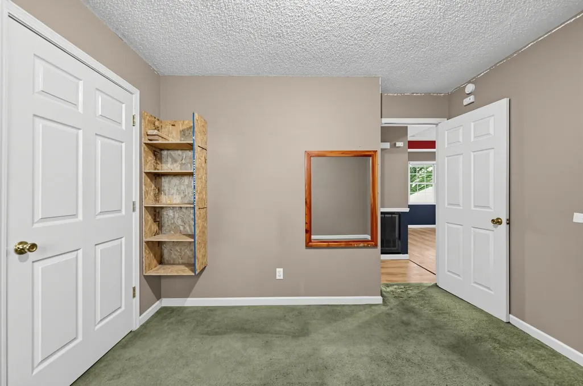
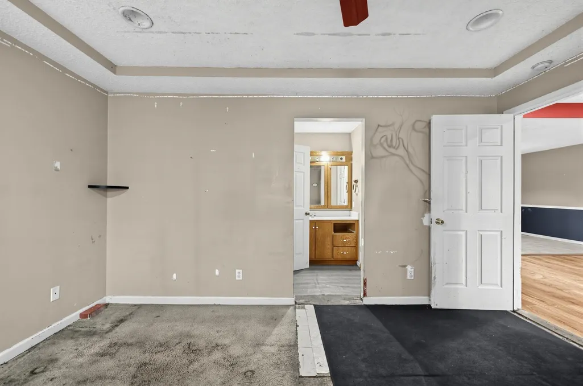
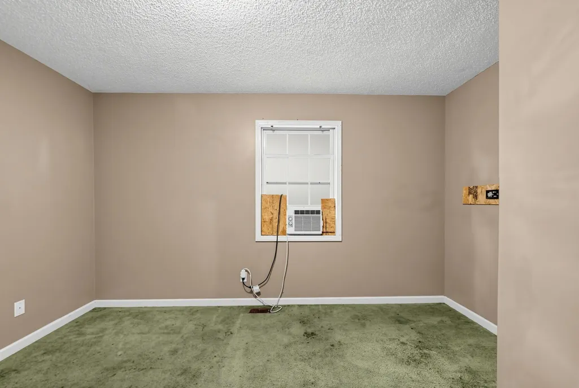
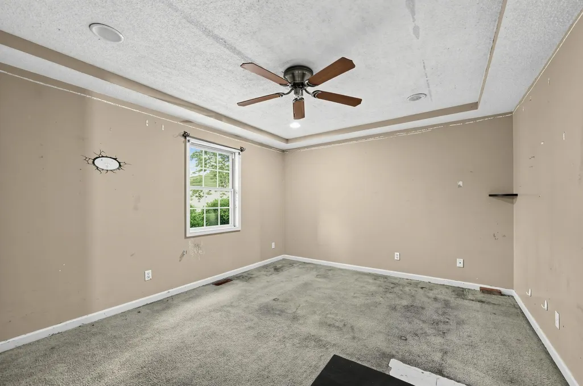
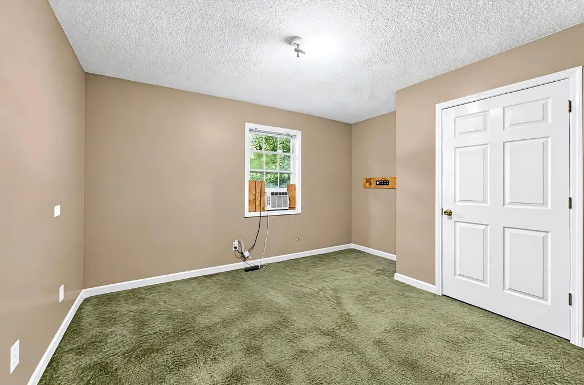
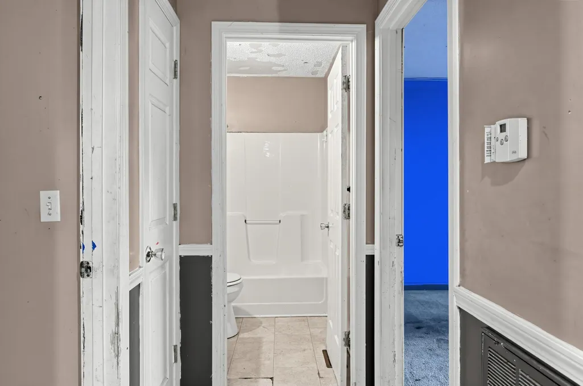
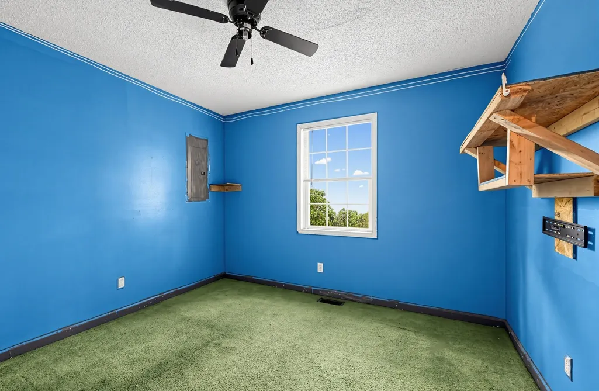
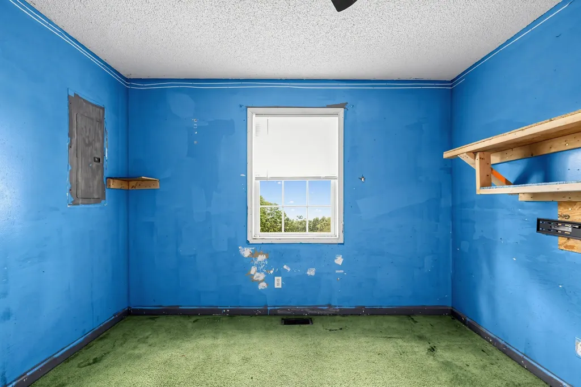
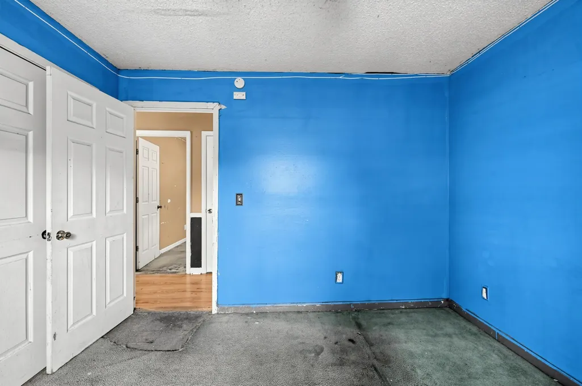
A wonderful three bedroom home ready to make your own. An oustanding floor plan with a big yard is seldom found together at this price point. The large kitchen and bedrooms make this a must see home so call today.
| Price History | |
|---|---|
| 9/15/2026 | Listed $125,000 |
General Features
| Sewer | Public Sewer |
|---|---|
| Heating | Heat Pump |
| Cooling | Central Air |
| Possession | Close Of Escrow |
| Roof | Shingle |
| Appliances | Dishwasher,Microwave,Oven,Refrigerator |
| Patio/Porch Features | Patio,Porch |
| Architectural Style | Ranch |
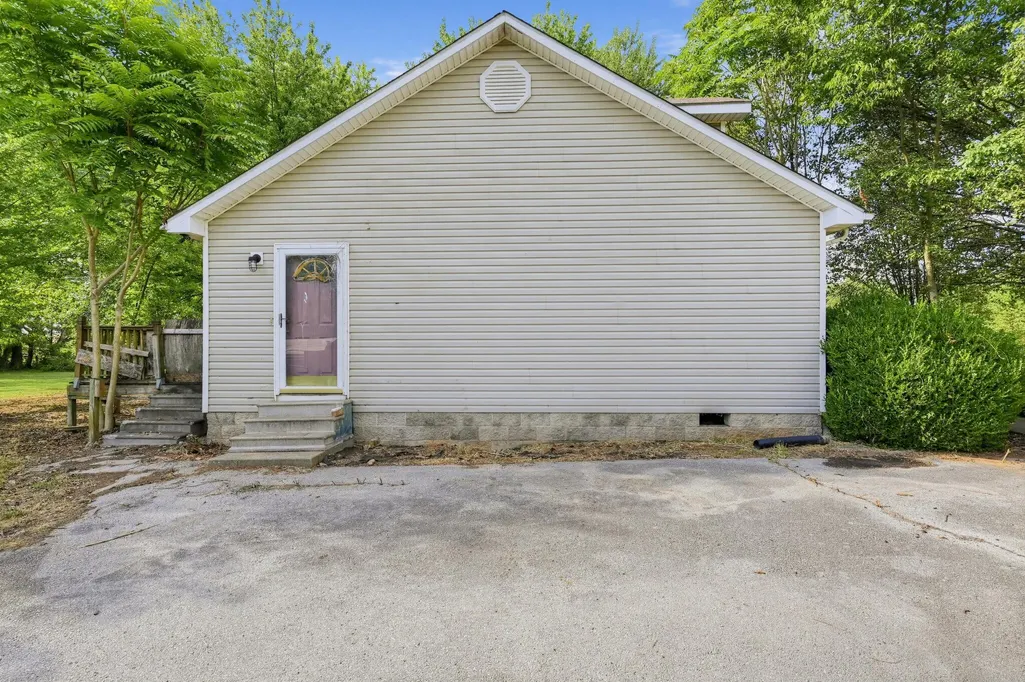
| Construction Materials | Vinyl Siding |
| Year Built | 1997 |
| Levels | One |
| Property Subtype | Single Family Residence |
| Parcel Number | 084-01-05-006-00 |
| County | Logan |
| New Construction | No |
| Property Type | Residential |
| HOA | false |
| Attached Garage | false |
| Garage Y/N | false |
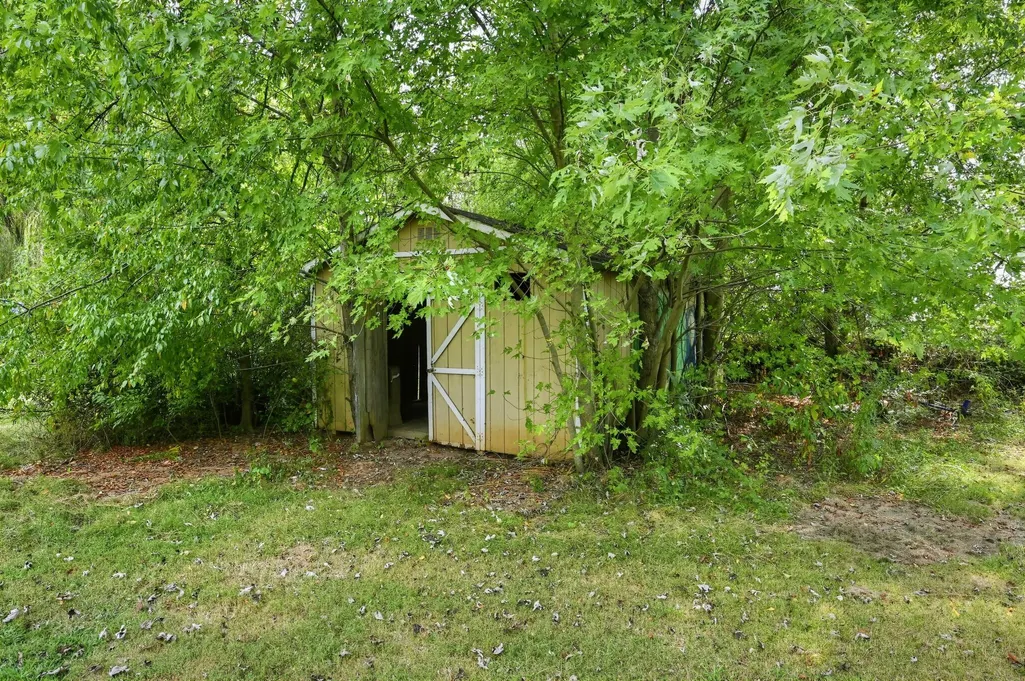
| Other Structures | Shed(s) |
| Total Rooms | 2 |
| Full Baths | 2 |
| Status | Contingent |
| Directions | Start at Russellville City Hall on W 2nd St.Turn onto W 9th St and head toward the Russellville Bypass (US-431 / US-79).Follow US-431.Turn onto Wilhelm Rd and continue driving. Turn onto Oakdale Dr to |
| High School | Russellville |
| City | Russellville |
| High School District | Russellville Independent |
| MLS Area | 104 - Logan County |
| Lot Size Units | Acres |
| Lot Size Square Feet | 34017 |
| Carport Y/N | false |
| Elementary School | R E Stevenson |
| Land Lease Y/N | No |
| Home Warranty Y/N | false |
| Middle/Junior High School | Russellville |
| MLS Area Minor | 104 - Logan County |
| Lease Considered Y/N | No |
| Rent Control Y/N | No |
| Structure Type | House |
| Standard Status | Pending |
| MobileHomeRemainsYN | No |
| Senior Community | None |
| Sewer_co_Public_sp_Sewer | true |
Interior Features
| Basement | Crawl Space |
|---|---|
| Flooring | Carpet,Laminate,Vinyl |
| Basement (Y/N) | No |
| Air Conditioning Y/N | true |
| Heating Y/N | true |
| Fireplace Y/N | false |
| Above Grade Finished Area | 1232 |
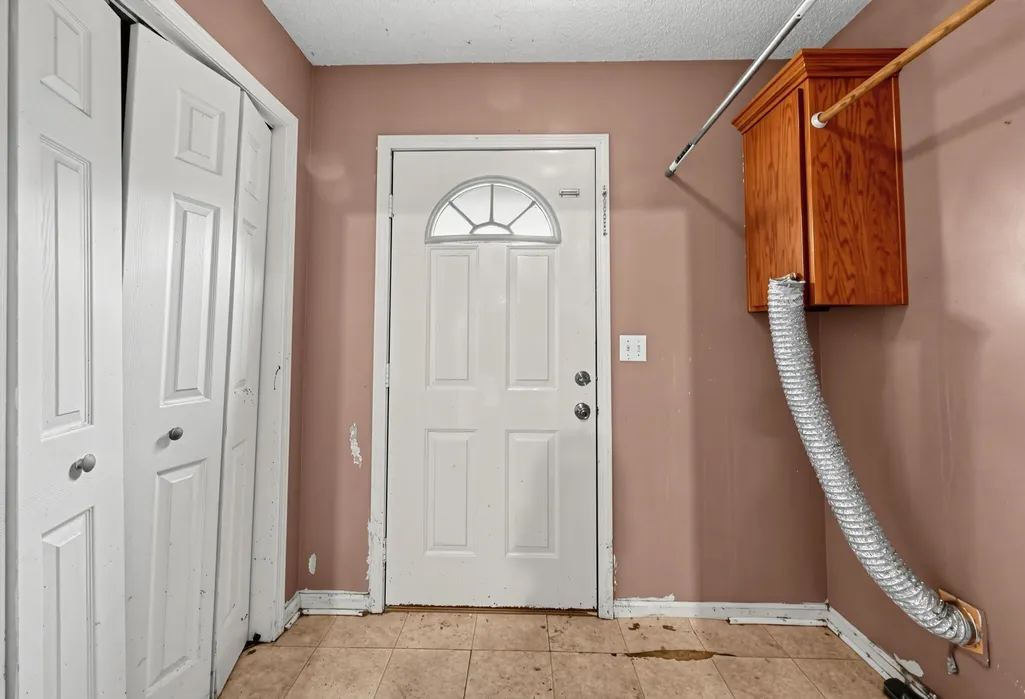
| Laundry Features | Main Level |
| Total Bedrooms | 3 |
| LivingAreaSource | Public Records |
| Total Baths | 2 |
| Heating-Heat Pump | true |
Exterior Features
| Parking Features | Driveway |
|---|---|
| Lot Features | Few Trees |
| Water Source | Public |
| Lot Size Area | 0.73 |
| Foundation Details | Block |
| Building Area Total | 1232 |
| Lot Size Acres | 0.73 |
| Lot Size Source | Public Records |
| Waterfront Y/N | false |
| Crops Included Y/N | No |
| Horse Y/N | false |
| Irrigation Water Rights Y/N | No |
Amenities
- Foreclosure
- Views
- Short Sale
- New Construction
- Adult 55+
- Lease To Own
- No HOA Fees
- Furnished
- Primary On Main
- Air Conditioning
- Seller Finance
- Green
- Fixer Upper
- Horse
- Golf
- Fireplace
- Deck
- Garage
- Basement
- Pool
Property vs Single Family Average in 42276
Price
Year Built
 Data last updated: September 23, 2026 6:35 PM UTC and updating occurs daily