
Primary on Main












Address
105 Deer Run, Frankfort, KY
Price
$ 400,000
Property Attributes
- MLS#26024346
- TypeSingle Family
- Listing Status Contingent
- CountyFranklin
- CityFrankfort
- Area014 - Franklin County
- NeighborhoodDischer Estates
- Zip40601
- StyleRanch
- Year Built2000
- Price$ 400,000
- Bedrooms3
- Full Bathrooms2
- Half Bathrooms1
- Sqr Footage2026
- Lot Size0.37 Acres
Data Source:
ImagineMLS
Property Description
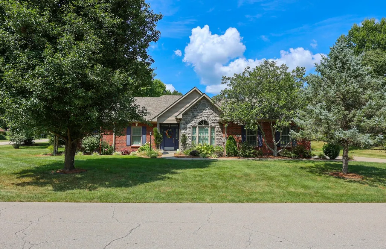
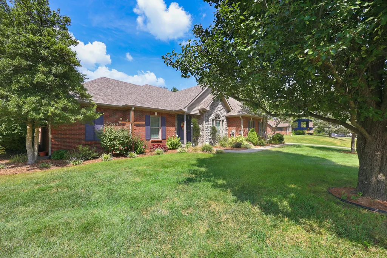
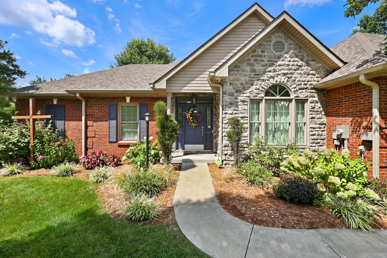
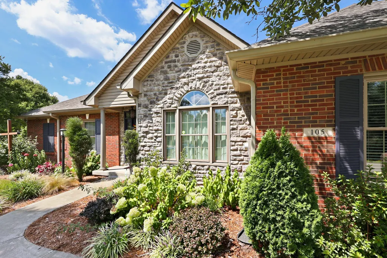
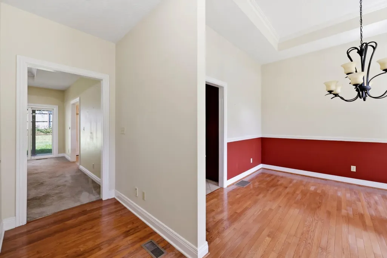
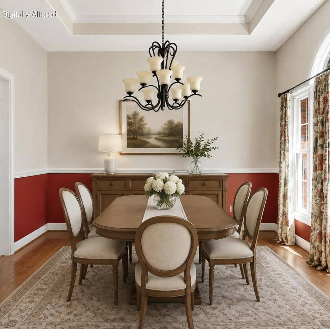
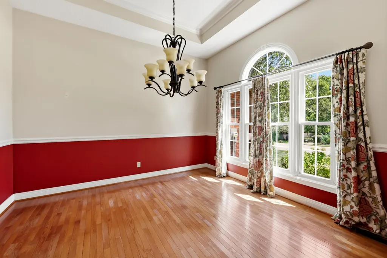
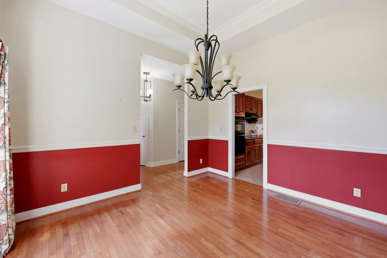
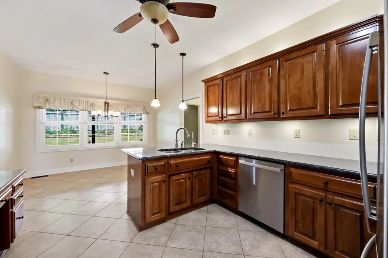
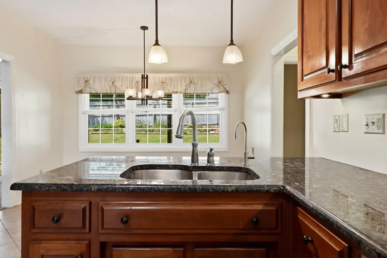
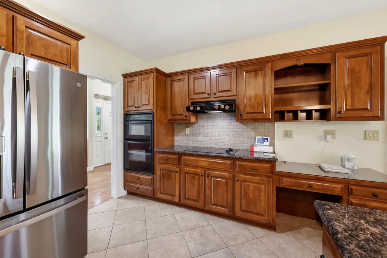
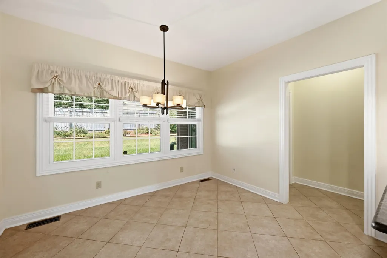
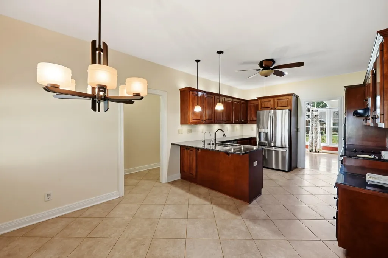
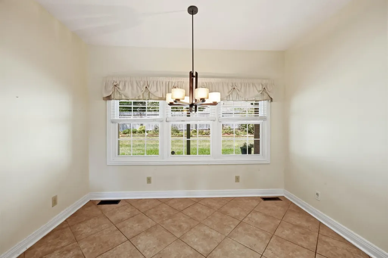
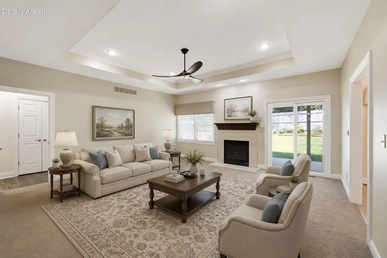
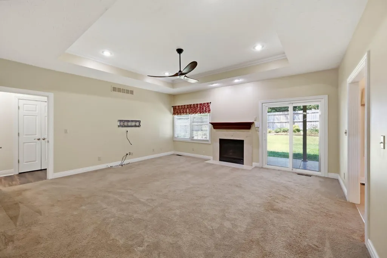
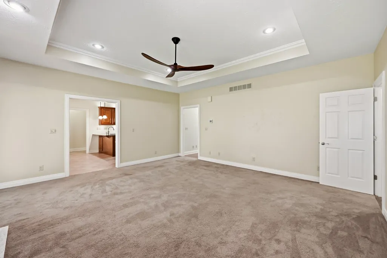
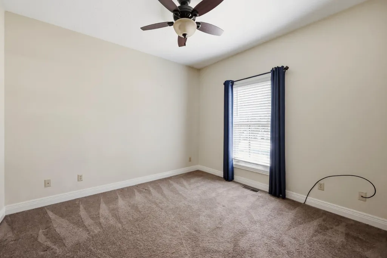
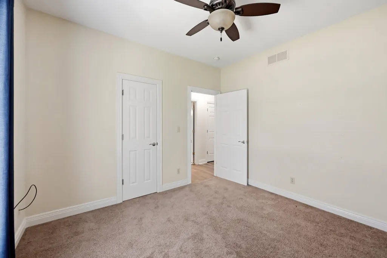
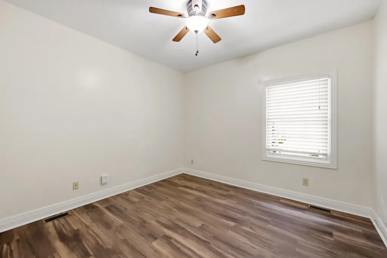
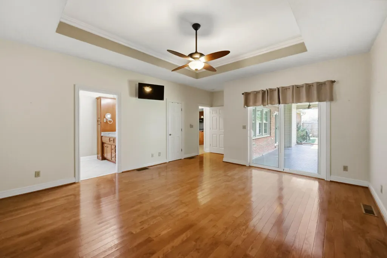
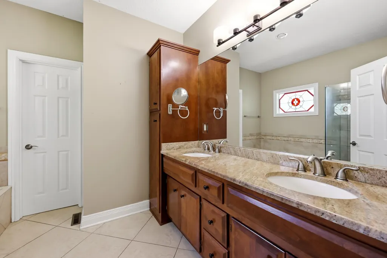
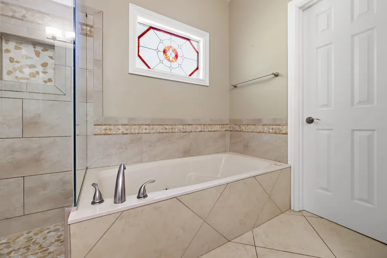
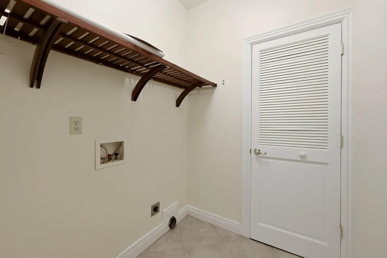
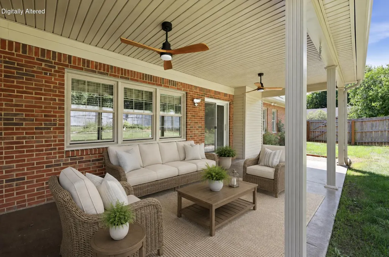
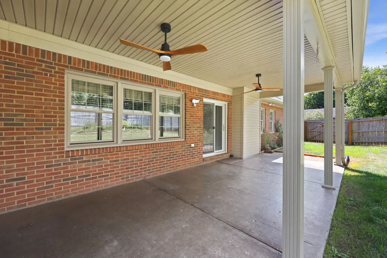
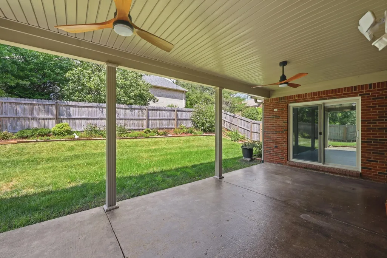
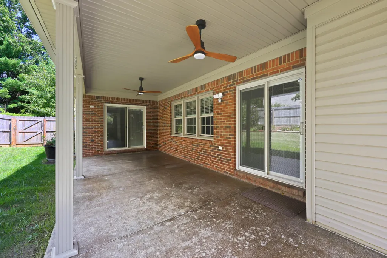
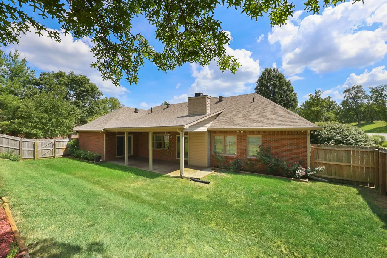
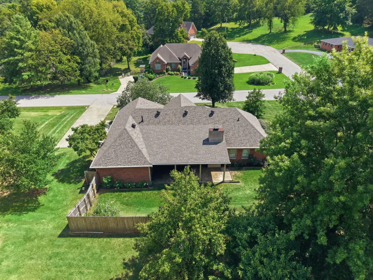
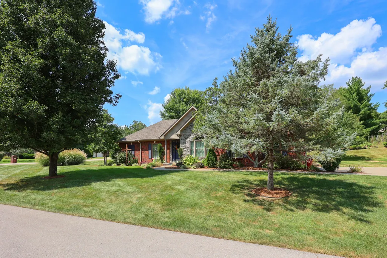
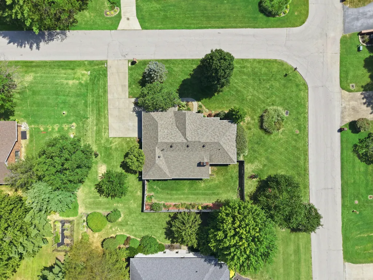
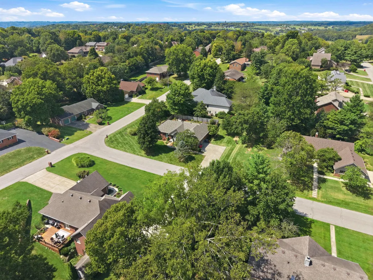
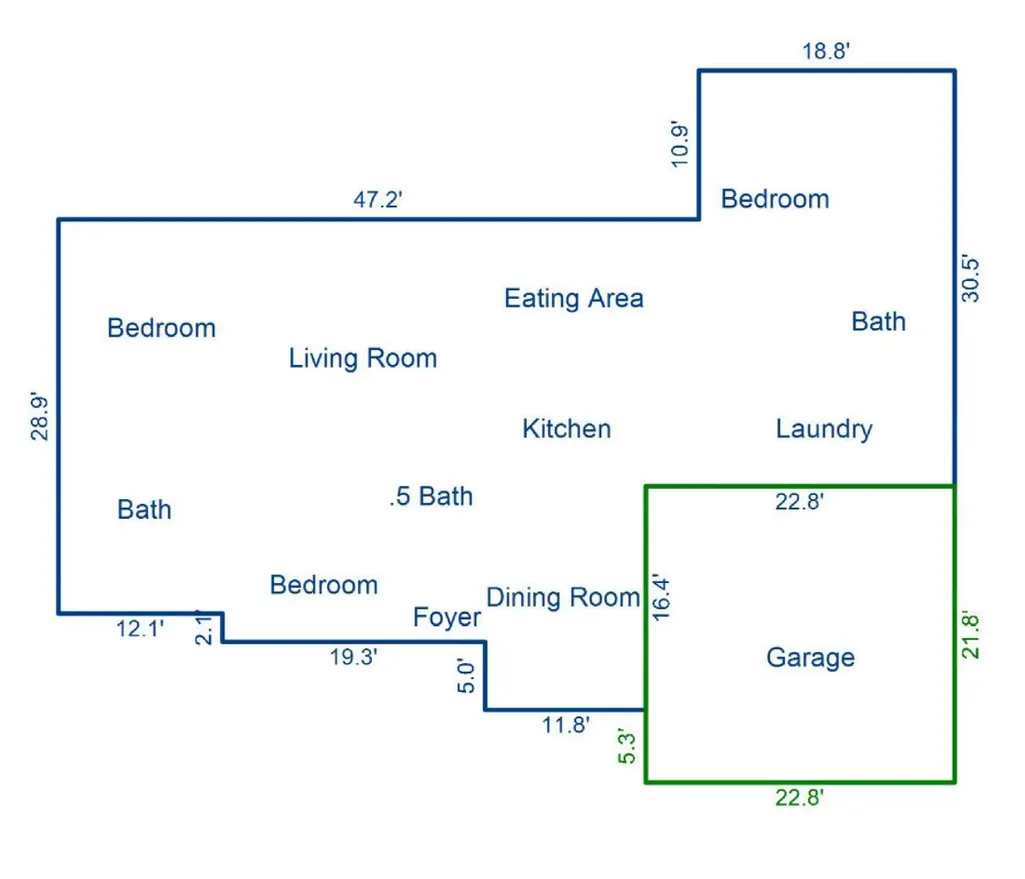
Thoughtfully positioned on a generously sized corner lot in desirable Discher Estates, 105 Deer Run pairs enduring construction with easy ranch-style living. Its all-brick and stone exterior creates distinguished curb appeal, enhanced by a side-entry garage that keeps vehicles discreetly tucked away. Inside, the main-level primary suite and first-floor laundry simplify daily routines. Hardwood flooring enriches the foyer, kitchen, dining area, and primary bedroom, while solid cherry cabinetry, granite countertops and tray ceilings showcase quality craftsmanship. Stainless steel refrigerator and dishwasher complement the kitchen. Walk-in closets throughout provide excellent storage, and the primary bath offers both a custom walk-in shower and Jacuzzi tub. New fans and light fixtures add a polished finishing touch. The recently added covered rear porch, with direct access to the primary bedroom and living room extend the living space outdoors, with dual ceiling fans for comfortable afternoons and relaxed evenings. Beyond it, the fully fenced yard gives pets and play space room to roam. The oversized garage easily accommodates workbenches, tools, and additional storage, while an in-home central vacuum adds another layer of convenience. Built in 2000, this well-maintained two-owner home has benefited from substantial 2022-2023 updates, including a new roof, HVAC system, water heater, and upgraded six-inch gutters with leaf guards. Nearby Lakeview Dog Park and Franklin County High School offer convenient community connections, while quick access to everyday shopping helps keep errands simple. With 2 bedrooms, 2.5 baths, abundant storage, and a carefully cared-for setting, this Frankfort property is ready for its next chapter.
| Price History | |
|---|---|
| 9/4/2026 | Listed $400,000 |
General Features
| Sewer | Public Sewer |
|---|---|
| Heating | Forced Air,Natural Gas |
| Cooling | Ceiling Fan(s),Central Air,Electric |
| Utilities | Electricity Connected,Natural Gas Connected,Sewer Connected,Water Connected,Underground Utilities |
| Possession | Close Of Escrow |
| Roof | Composition |
| Appliances | Cooktop,Dishwasher,Disposal,Double Oven,Microwave,Refrigerator |
| HOA Fee | 50 |
| Garage Spaces | 2 |
| Association Fee Includes | Other |
| Patio/Porch Features | Patio,Porch,Front Porch,Rear Porch |
| Architectural Style | Ranch |
| Security Features | Security System Owned |
| Construction Materials | Brick |
| Year Built | 2000 |
| Levels | One |
| Property Subtype | Single Family Residence |
| Parcel Number | 084-20-32-029.00 |
| Assoc Fee Paid Per | Monthly |
| County | Franklin |
| New Construction | No |
| Property Type | Residential |
| HOA | true |
| Attached Garage | false |
| Subdivision Name | Discher Estates |
| Garage Y/N | true |
| Total Rooms | 10 |
| Full Baths | 2 |
| Status | Contingent |
| Directions | US-6-W/Versailles Bypass to Schenkel Ln. Turn on Schenkel Ln (N/NE). Left on Discher Drive. Left onto Deer Run. House is on the right. |
| High School | Franklin Co |
| City | Frankfort |
| High School District | Franklin County - 14 |
| MLS Area | 014 - Franklin County |
| Lot Size Units | Acres |
| Lot Size Square Feet | 16204 |
| Carport Y/N | false |
| Elementary School | Peaks Mill |
| Land Lease Y/N | No |
| Home Warranty Y/N | false |
| Middle/Junior High School | Elkhorn Middle |
| MLS Area Minor | 014 - Franklin County |
| Lease Considered Y/N | No |
| Rent Control Y/N | No |
| Structure Type | House |
| Standard Status | Pending |
| MobileHomeRemainsYN | No |
| Senior Community | None |
| Sewer_co_Public_sp_Sewer | true |
| Utilities_co_Underground_sp_Utilities | true |
Interior Features
| Interior Amenities | Breakfast Bar,Ceiling Fan(s),Central Vacuum,Eat-in Kitchen,Entrance Foyer,Primary Downstairs,Walk-In Closet(s) |
|---|---|
| Basement | Crawl Space |
| Flooring | Carpet,Hardwood |
| Total Fireplaces | 1 |
| Fireplace Features | Family Room,Gas Log,Ventless |
| Basement (Y/N) | No |
| Air Conditioning Y/N | true |
| Heating Y/N | true |
| Window Features | Blinds,Screens,Storm Window(s),Window Treatments |
| Fireplace Y/N | true |
| Above Grade Finished Area | 2026 |
| Half Baths | 1 |
| Laundry Features | Electric Dryer Hookup,Main Level,Washer Hookup |
| Total Bedrooms | 3 |
| LivingAreaSource | Appraiser |
| Total Baths | 3 |
| Heating-Forced Air | true |
| Heating-Natural Gas | true |
Exterior Features
| Exterior Amenities | Garden |
|---|---|
| Fencing | Privacy,Wood |
| Parking Features | Attached Garage,Driveway,Garage Door Opener,Garage Faces Side,Off Street |
| Lot Features | Landscaped,Many Trees |
| Water Source | Public |
| Lot Size Area | 0.37 |
| Foundation Details | Block |
| Building Area Total | 2026 |
| Lot Size Acres | 0.37 |
| Lot Size Source | Assessor |
| Waterfront Y/N | false |
| Door Features | Storm Door(s) |
| Crops Included Y/N | No |
| Horse Y/N | false |
| Irrigation Water Rights Y/N | No |
Amenities
- Foreclosure
- Views
- Short Sale
- New Construction
- Adult 55+
- Lease To Own
- No HOA Fees
- Furnished
- Primary On Main
- Air Conditioning
- Seller Finance
- Green
- Fixer Upper
- Horse
- Golf
- Fireplace
- Deck
- Garage
- Basement
- Pool
Property vs Single Family Average in 40601
Price
Year Built
 Data last updated: September 22, 2026 4:56 PM UTC and updating occurs daily