
New Construction - Primary on Main















Address
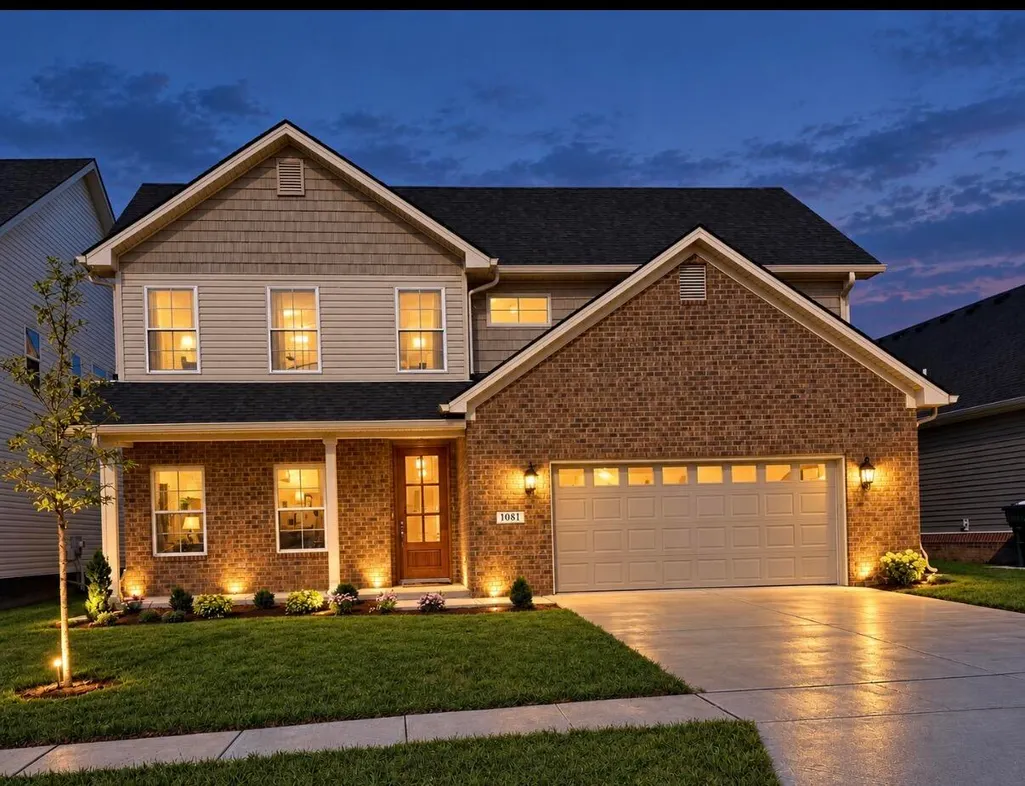
1081 Squirrel Nest Lane, Lexington, KY
Price
$ 699,900
Property Attributes
- MLS#26023027
- TypeSingle Family
- Listing Status Active
- CountyFayette
- CityLexington
- Area002 - Fayette County NE
- NeighborhoodThe Home Place
- Zip40509
- StyleSingle Family Residence
- Year Built2025
- Price$ 699,900
- Bedrooms4
- Full Bathrooms3
- Half Bathrooms1
- Sqr Footage2839
- Lot Size0.15 Acres
Data Source:
ImagineMLS
Property Description
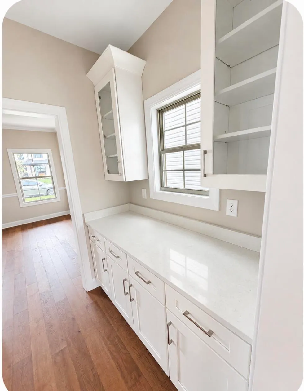
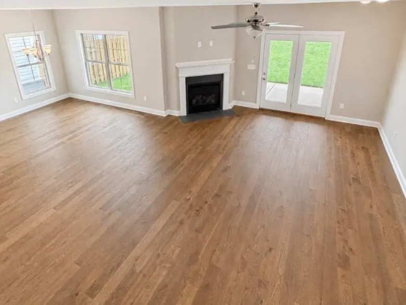
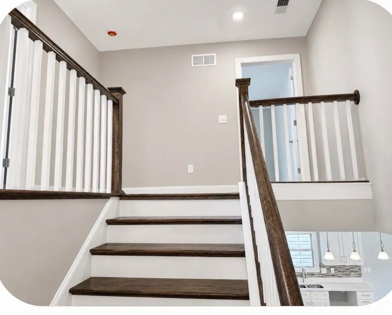
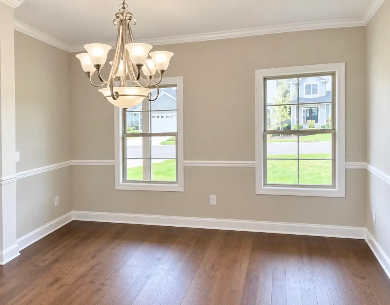
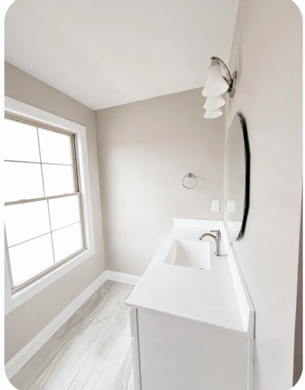
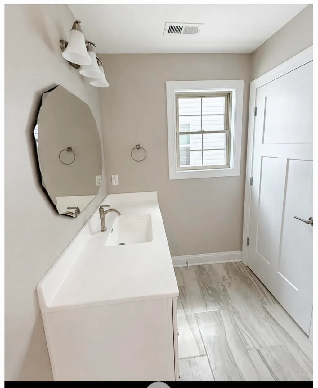
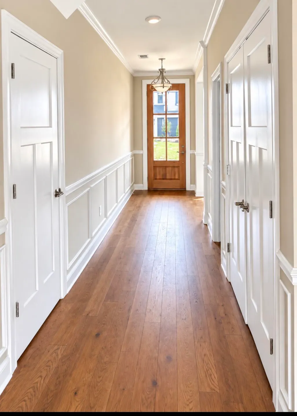
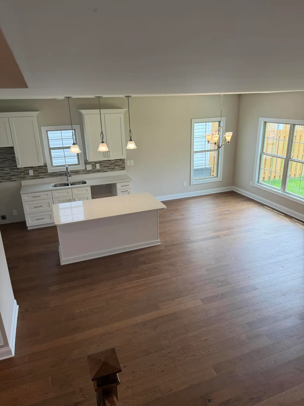
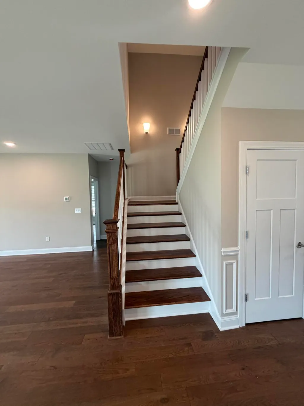
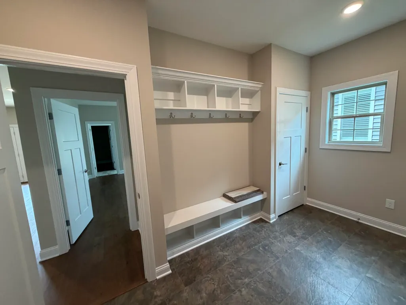
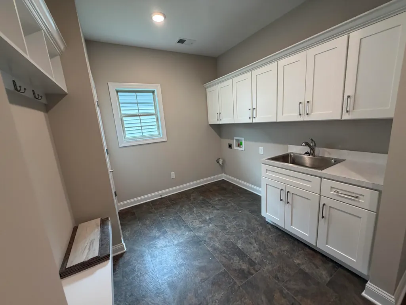
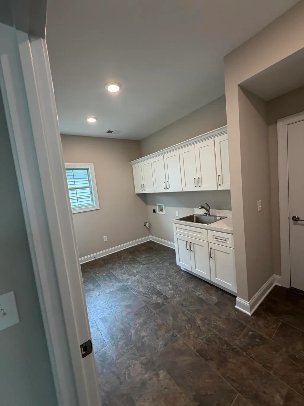
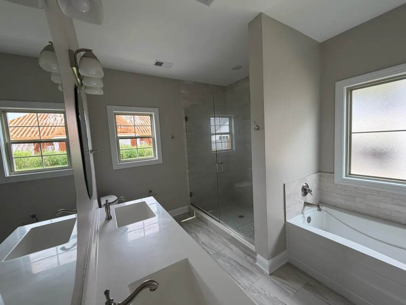
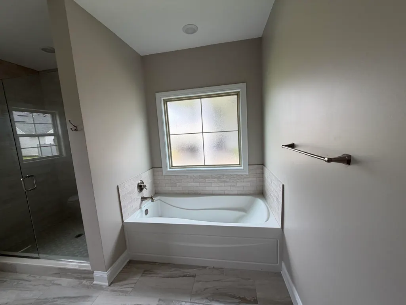
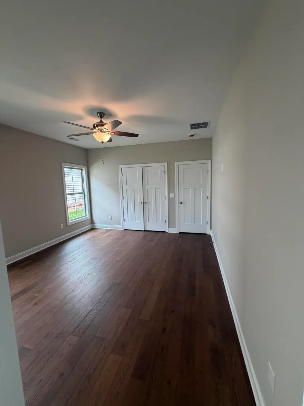
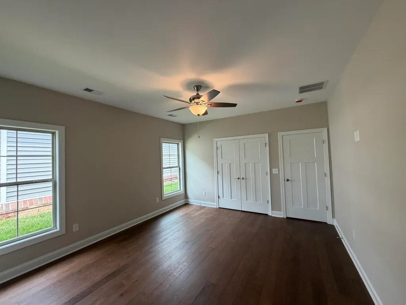
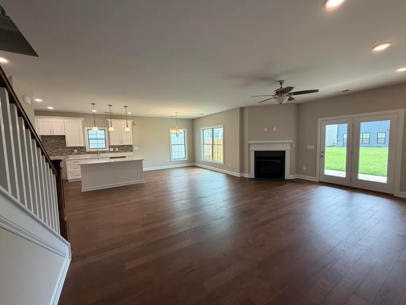
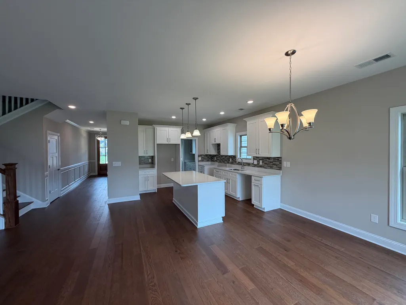
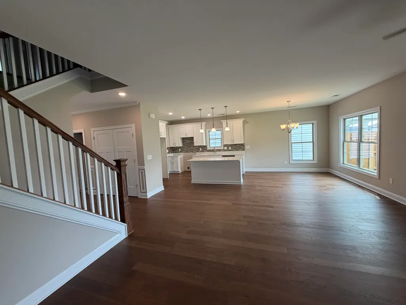
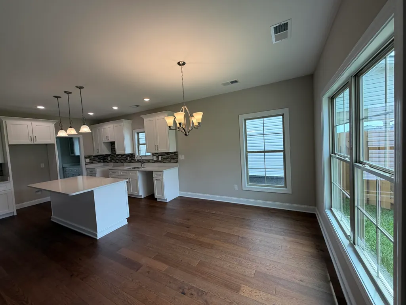
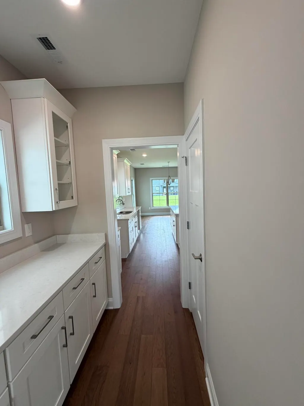
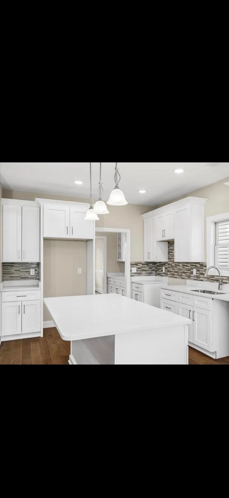
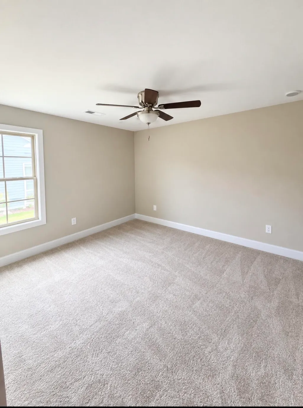
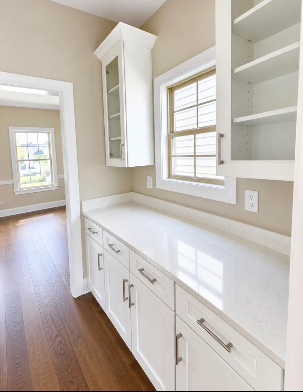
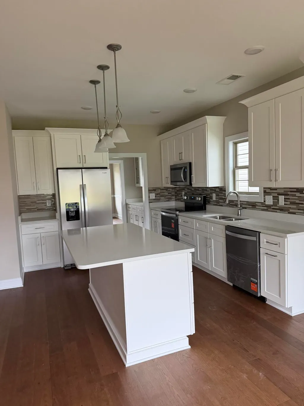
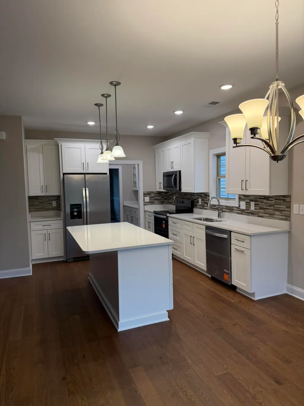
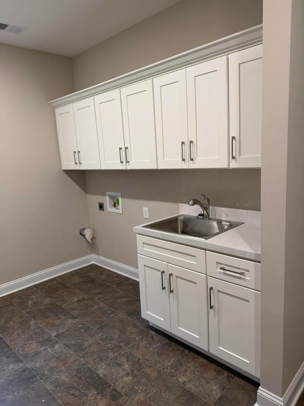
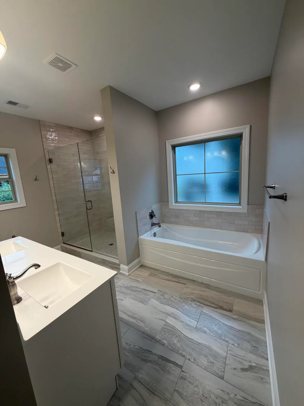
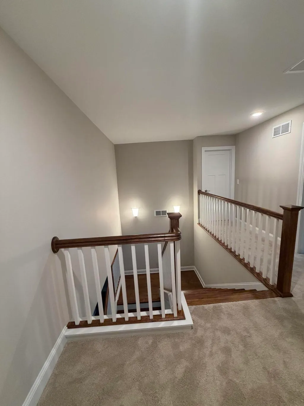
Luxury new construction—move-in ready! This beautifully designed home features Mohawk Camden wood flooring throughout the first-floor living areas, white Shaker wood cabinetry, quartz countertops, a spacious kitchen island, tiled backsplash, and a butler's pantry offering abundant storage. The open living area includes a gas fireplace and dining space. The large first-floor primary suite offers a walk-in closet and a luxurious bath with a 4' x 6' tiled shower with glass door, soaking tub, and double-sink vanity with quartz countertop. The second level features three additional bedrooms with large closets and a Jack-and-Jill bath. Enjoy the covered rear patio with ceiling fan, additional ceiling fans throughout, and zoned HVAC for year-round comfort. Large 24x24 garage for additional use. Professional landscaping and kitchen appliances coming soon. Appliances includes Stainless side by side refrigerator, dishwasher, self cleaning range and above range microwave.
| Price History | |
|---|---|
| 8/24/2026 | Listed $699,900 |
General Features
| Sewer | Public Sewer |
|---|---|
| Heating | Natural Gas,Zoned |
| Cooling | Ceiling Fan(s),Electric,Zoned |
| Utilities | Cable Available,Electricity Connected,Natural Gas Connected,Sewer Connected,Water Connected |
| Possession | Close Of Escrow |
| Roof | Dimensional Style,Shingle |
| Appliances | Dishwasher,Disposal,Oven,Range,Refrigerator,Self Cleaning Oven |
| Development Status | Certificate of Occupancy Issued |
| HOA Fee | 250 |
| Garage Spaces | 2 |
| Association Fee Includes | Other |
| Patio/Porch Features | Patio,Porch,Rear Patio,Front Porch,Rear Porch |
| Construction Materials | Vinyl Siding,Brick Veneer |
| Year Built | 2025 |
| Levels | Two |
| Property Subtype | Single Family Residence |
| Parcel Number | 38297930 |
| Accessibility | Accessible Bedroom,Accessible Common Area,Accessible Full Bath |
| Assoc Fee Paid Per | Annually |
| County | Fayette |
| New Construction | true |
| Property Type | Residential |
| HOA | true |
| Attached Garage | false |
| Subdivision Name | The Home Place |
| Garage Y/N | true |
| Total Rooms | 6 |
| Full Baths | 3 |
| Status | Active |
| Directions | Polo Club to Buttermilk right on Squirrel Nest |
| High School | Frederick Douglass |
| City | Lexington |
| High School District | Fayette County - 1 |
| MLS Area | 002 - Fayette County NE |
| Lot Size Units | Acres |
| Lot Size Square Feet | 6534 |
| Carport Y/N | false |
| Elementary School | Garrett Morgan |
| Land Lease Y/N | No |
| Home Warranty Y/N | No |
| Middle/Junior High School | Edythe J. Hayes |
| Property Condition | New Construction |
| MLS Area Minor | 002 - Fayette County NE |
| Lease Considered Y/N | No |
| Rent Control Y/N | No |
| Structure Type | House |
| Standard Status | Active |
| MobileHomeRemainsYN | No |
| Senior Community | None |
| Sewer_co_Public_sp_Sewer | true |
| Utilities_co_Cable_sp_Available | true |
Interior Features
| Interior Amenities | Ceiling Fan(s),Primary Downstairs,Walk-In Closet(s) |
|---|---|
| Flooring | Carpet,Ceramic Tile,Wood |
| Total Fireplaces | 1 |
| Fireplace Features | Gas Log,Great Room |
| Basement (Y/N) | No |
| Air Conditioning Y/N | true |
| Heating Y/N | true |
| Window Features | Insulated Windows,Screens |
| Fireplace Y/N | true |
| Above Grade Finished Area | 2839 |
| Half Baths | 1 |
| Laundry Features | Electric Dryer Hookup,Main Level,Washer Hookup |
| Total Bedrooms | 4 |
| LivingAreaSource | Plans |
| Total Baths | 4 |
| Heating-Natural Gas | true |
Exterior Features
| Parking Features | Attached Garage,Driveway,Garage Door Opener,Garage Faces Front |
|---|---|
| Lot Features | Landscaped |
| Water Source | Public |
| Lot Size Area | 0.15 |
| Foundation Details | Slab |
| Building Area Total | 2839 |
| Lot Size Acres | 0.15 |
| Lot Size Source | Public Records |
| Waterfront Y/N | false |
| Crops Included Y/N | No |
| Horse Y/N | false |
| Irrigation Water Rights Y/N | No |
Amenities
- Foreclosure
- Views
- Short Sale
- New Construction
- Adult 55+
- Lease To Own
- No HOA Fees
- Furnished
- Primary On Main
- Air Conditioning
- Seller Finance
- Green
- Fixer Upper
- Horse
- Golf
- Fireplace
- Deck
- Garage
- Basement
- Pool
Property vs Single Family Average in 40509
Price
Year Built
In The Neighborhood
Just Listed
Lexington
$ 519,000
4136 Buttermilk Road
Lexington, KY 40509
- Type
- Single Family
- Size
- 1,863 SqFt
- Rooms
- 3 Beds + 2 Baths
Primary On Main
Lexington
$ 460,000
3509 Polo Club Boulevard
Lexington, KY 40509
- Type
- Single Family
- Size
- 1,841 SqFt
- Rooms
- 3 Beds + 2 Baths
Views
Lexington
$ 575,000
4137 Meadowlark Road
Lexington, KY 40509
- Type
- Single Family
- Size
- 2,579 SqFt
- Rooms
- 5 Beds + 2.5 Baths
New Construction
Lexington
$ 559,000
4153 Meadowlark Road
Lexington, KY 40509
- Type
- Single Family
- Size
- 2,603 SqFt
- Rooms
- 4 Beds + 2.5 Baths
Views
Lexington
$ 535,000
3573 Polo Club Boulevard
Lexington, KY 40509
- Type
- Single Family
- Size
- 2,773 SqFt
- Rooms
- 4 Beds + 2.5 Baths
Open House
Lexington
$ 670,000
4185 Buttermilk Road
Lexington, KY 40509
- Type
- Single Family
- Size
- 2,817 SqFt
- Rooms
- 5 Beds + 3.5 Baths
Views
Lexington
$ 599,000
3613 Polo Club Boulevard
Lexington, KY 40509
- Type
- Single Family
- Size
- 4,296 SqFt
- Rooms
- 4 Beds + 3.5 Baths
Open House
Lexington
$ 705,000
1060 Squirrel Nest Lane
Lexington, KY 40509
- Type
- Single Family
- Size
- 2,985 SqFt
- Rooms
- 4 Beds + 3.5 Baths
New Construction
Lexington
$ 485,000
3508 Stolen Horse Trace
Lexington, KY 40509
- Type
- Single Family
- Size
- 1,742 SqFt
- Rooms
- 3 Beds + 2 Baths
Reduced
Lexington
$ 384,000
3624 Stolen Horse Trace
Lexington, KY 40509
- Type
- Single Family
- Size
- 1,646 SqFt
- Rooms
- 3 Beds + 2.5 Baths
Lexington
$ 399,000
1925 Falling Leaves Lane
Lexington, KY 40509
- Type
- Single Family
- Size
- 1,946 SqFt
- Rooms
- 4 Beds + 3.5 Baths
Reduced
Lexington
$ 439,900
3204 Sweet Clover Lane
Lexington, KY 40509
- Type
- Single Family
- Size
- 2,420 SqFt
- Rooms
- 5 Beds + 2.5 Baths
Reduced
Lexington
$ 329,900
3189 Sweet Clover Lane
Lexington, KY 40509
- Type
- Single Family
- Size
- 1,593 SqFt
- Rooms
- 4 Beds + 2.5 Baths
 Data last updated: September 23, 2026 6:35 PM UTC and updating occurs daily