
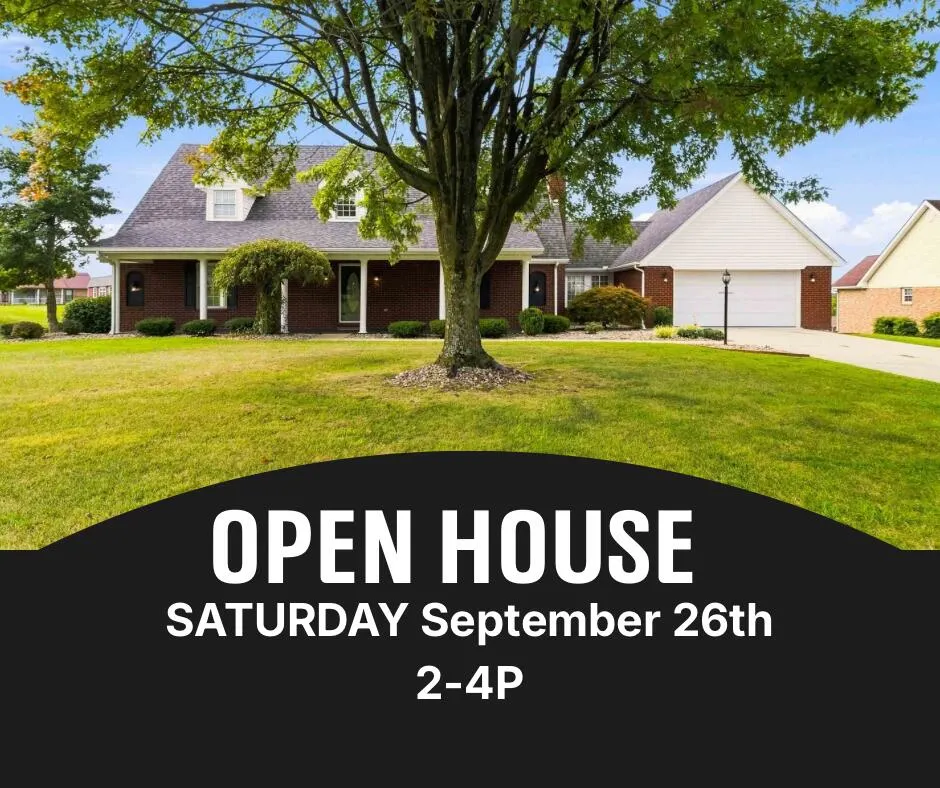
Open House Sat, Sep 26th 02:00 PM - 04:00 PM - Price Reduction - Primary on Main










Address
500 Natures Pointe Drive, Somerset, KY
Price
$ 425,000
Property Attributes
- MLS#26021649
- TypeSingle Family
- Listing Status Active
- CountyPulaski
- CitySomerset
- Area902 - Southwest Pulaski County
- NeighborhoodRural
- Zip42503
- StyleCape Cod
- Year Built2000
- Price$ 425,000
- Bedrooms4
- Full Bathrooms2
- Half Bathrooms1
- Sqr Footage2781
- Lot Size0.6 Acres
Data Source:
ImagineMLS
Property Description
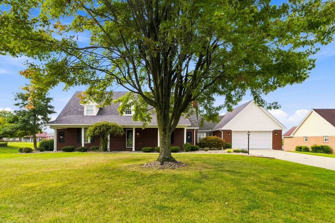
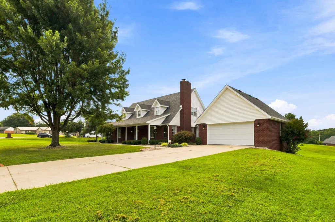
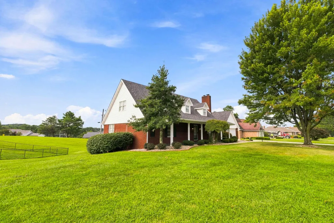
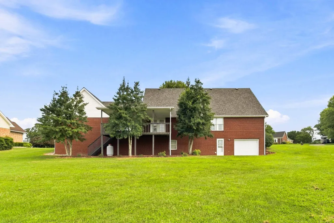
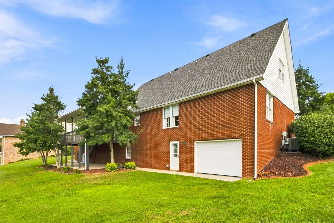
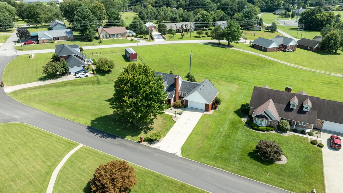
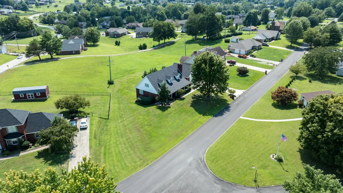
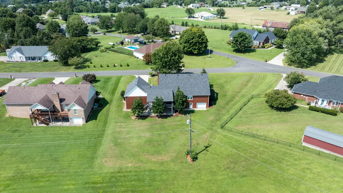
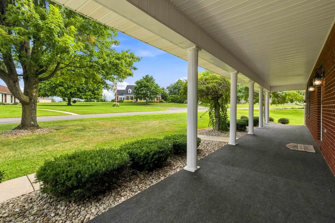
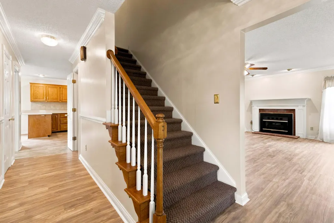
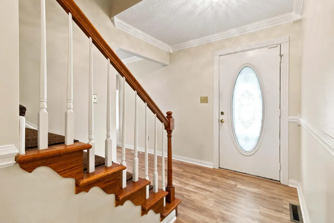
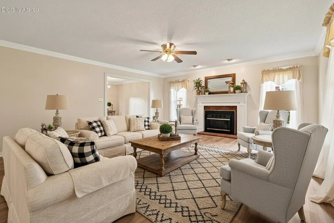
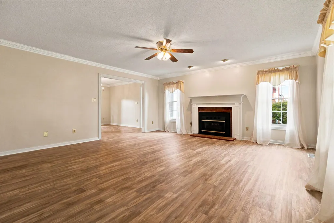
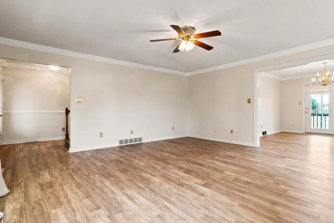
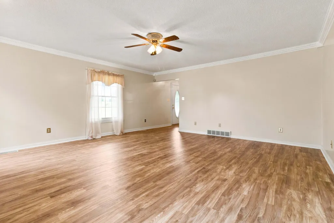
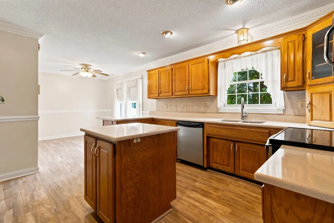
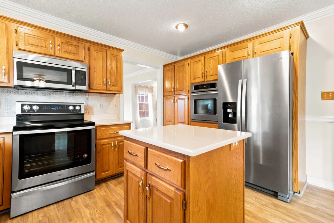
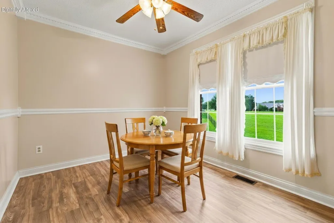
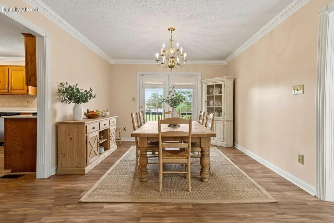
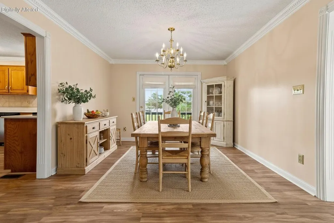
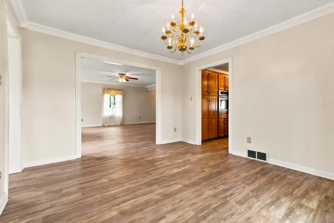
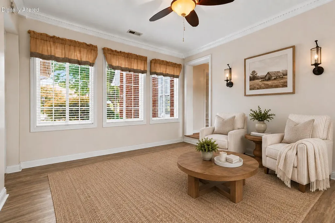
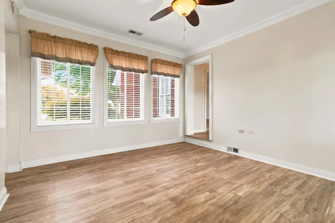
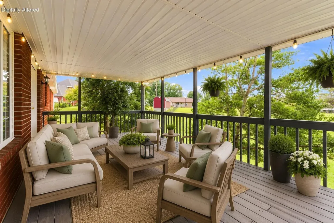
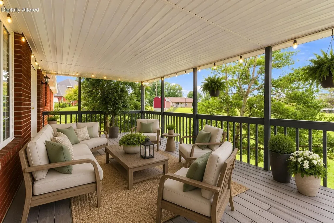
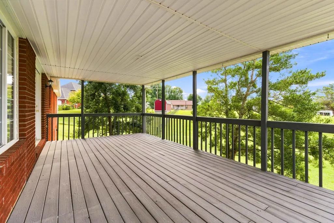
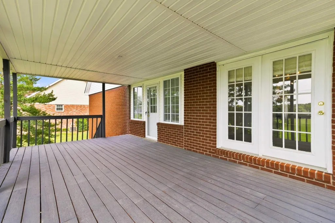
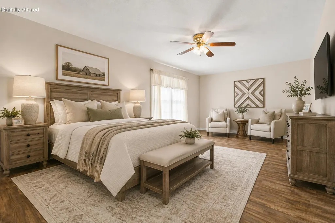
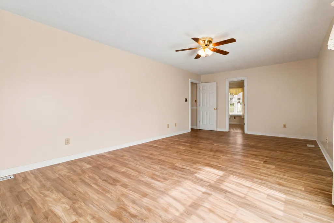
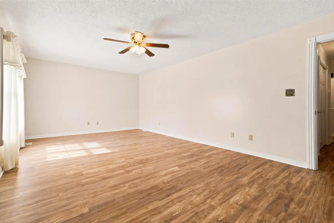
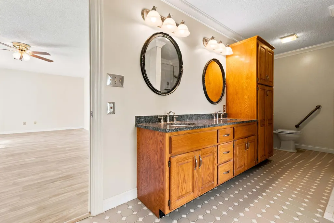
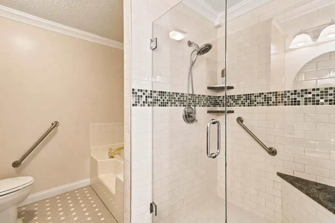
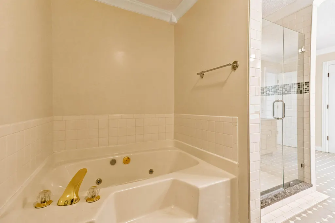
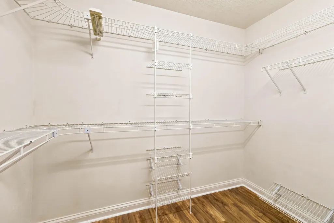
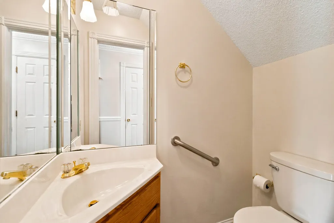
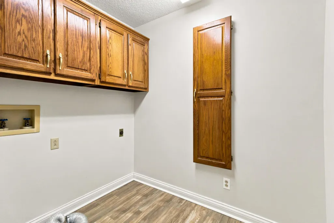
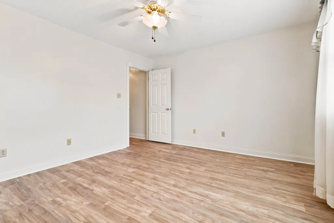
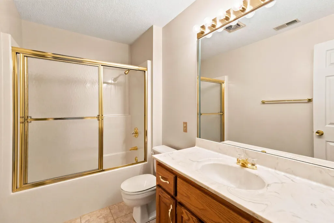
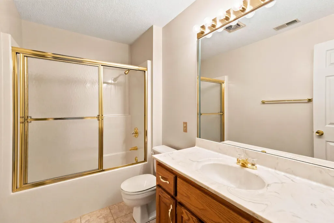
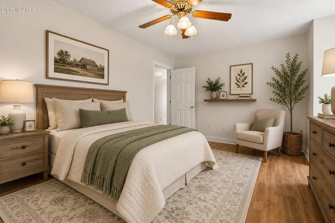
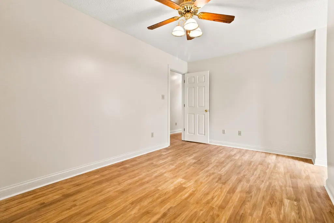
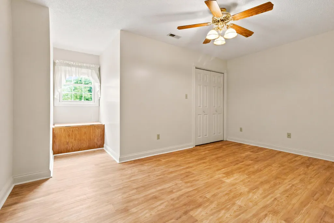
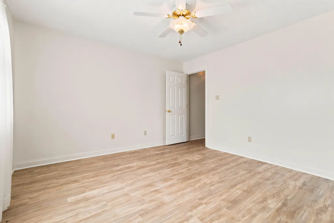
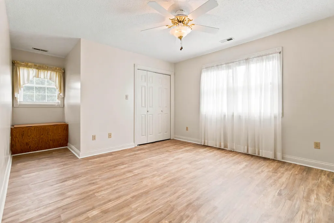
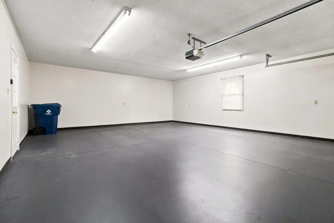
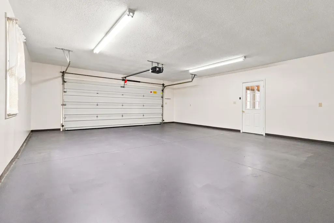
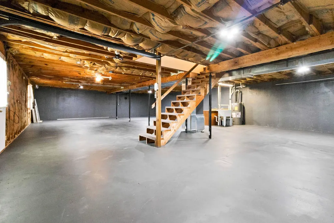
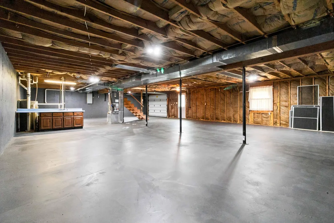
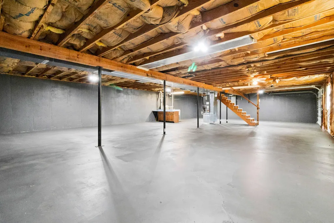
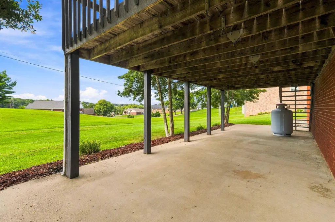
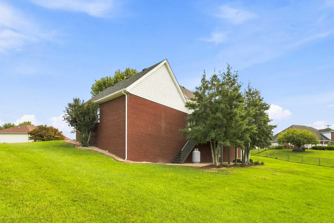
Beautifully remodeled, spacious, and ideally located in the highly desirable Nature's Pointe subdivision! Offering approximately 2,781 finished sq. ft. plus an impressive 1,718 sq. ft. unfinished walkout basement, this 4-bedroom, 2.5-bath brick home delivers an exceptional amount of space with the flexibility to grow. Situated just off Ferry Road in the desirable Oak Hill school district, you'll enjoy convenient access to town, Firebrook Park, Lake Cumberland, shopping, dining, and more. Beautiful curb appeal welcomes you with a classic brick exterior, mature landscaping, established trees, and a large covered front porch that adds both charm and function. There's plenty of room to create an inviting outdoor sitting area, enjoy your morning coffee, unwind at the end of the day, or simply take in the peaceful neighborhood setting. From the front porch, step inside to a welcoming foyer and a functional, well-designed floor plan featuring a fresh neutral color palette, crown moulding, abundant natural light, and thoughtful updates throughout. At the heart of the home is a large, inviting living room centered around a beautiful fireplace. The expansive eat-in kitchen is equally impressive with quartz countertops, center island with additional storage, abundant cabinetry, two ovens, stainless steel appliances, and a cozy breakfast nook. A formal dining room offers the perfect setting for gatherings and special occasions. One of the home's most charming spaces is the light-filled sunroom. With windows bringing in plenty of natural light, this versatile room would make a fabulous sitting room, additional living area, reading space, or relaxing retreat and provides convenient access to the oversized two-car garage. A covered deck just off the main level extends the living space outdoors and offers a wonderful spot to relax or entertain while enjoying the surrounding landscape. The massive primary suite is conveniently located on the main level and truly feels like a retreat, featuring a large walk-in closet and spacious en-suite bath with granite countertops, double vanities, a walk-in shower, and separate jetted tub. A powder room and generously sized laundry room complete the main level. Upstairs, you'll find three additional spacious bedrooms, all with ample closet space and wonderful natural light, along with the home's second full bathroom. And then there's the basement! Spanning approximately 1,718 unfinished sq. ft., the walkout lower level provides an incredible opportunity to add even more usable space and customize it to fit your needs. There is plenty of room to create additional living or recreation areas, bedrooms, a home gym, office, bathroom, or a combination of spaces. An additional basement garage is ideal for an extra vehicle, lawn equipment, recreational gear, workshop space, or simply the extra storage everyone wants. Outside, mature trees and established landscaping provide shade and character, while the flat backyard offers plenty of usable lawn for gardening, play, pets, entertaining, or simply enjoying the outdoors. With approximately 2,781 finished sq. ft., another 1,718 sq. ft. of unfinished potential, a roof approximately one year old, extensive updates, multiple garage spaces, and a prime Somerset location near Firebrook Park and Lake Cumberland recreation, this Nature's Pointe home checks so many boxes. Spacious, beautifully updated, and ready for its next owner, this is one you'll want to see in person!
| Price History | |
|---|---|
| 8/11/2026 | Listed $429,900 |
| 9/20/2026 | 2$425,000 |
General Features
| Sewer | Septic Tank |
|---|---|
| Heating | Heat Pump |
| Cooling | Heat Pump |
| Possession | Close Of Escrow |
| Roof | Shingle |
| Appliances | Dishwasher,Microwave,Oven,Range,Refrigerator |
| Garage Spaces | 2 |
| Patio/Porch Features | Deck,Porch,Front Porch |
| Architectural Style | Cape Cod |
| Construction Materials | Vinyl Siding,Brick Veneer |
| Year Built | 2000 |
| Levels | One and One Half |
| Property Subtype | Single Family Residence |
| Parcel Number | 051-1-2-37 |
| County | Pulaski |
| New Construction | No |
| Property Type | Residential |
| HOA | false |
| Attached Garage | false |
| Subdivision Name | Rural |
| Garage Y/N | true |
| Total Rooms | 12 |
| Full Baths | 2 |
| Status | Active |
| Directions | From HWY 27 South, make a right onto Oak Hill Road, Make a Right onto Ferry Road, Turn right on Nature's Pointe Dr, house will be on the left. |
| High School | Southwestern |
| City | Somerset |
| High School District | Pulaski County - 45 |
| MLS Area | 902 - Southwest Pulaski County |
| Lot Size Units | Acres |
| Lot Size Square Feet | 26136 |
| Carport Y/N | false |
| Elementary School | Oakhill |
| Land Lease Y/N | No |
| Home Warranty Y/N | No |
| Middle/Junior High School | Southern |
| MLS Area Minor | 902 - Southwest Pulaski County |
| Lease Considered Y/N | No |
| Rent Control Y/N | No |
| Virtual Tour | https://my.matterport.com/show/?m=qrfCLJnLXjA&mls=1 |
| Structure Type | House |
| Standard Status | Active |
| MobileHomeRemainsYN | No |
| Senior Community | None |
| Sewer_co_Septic_sp_Tank | true |
Interior Features
| Interior Amenities | Breakfast Bar,Ceiling Fan(s),Eat-in Kitchen,Entrance Foyer,Primary Downstairs,Walk-In Closet(s) |
|---|---|
| Basement | Full,Unfinished |
| Flooring | Tile |
| Total Fireplaces | 1 |
| Fireplace Features | Family Room |
| Basement (Y/N) | Yes |
| Air Conditioning Y/N | true |
| Heating Y/N | true |
| Window Features | Window Treatments |
| Fireplace Y/N | true |
| Above Grade Finished Area | 2781 |
| Half Baths | 1 |
| Laundry Features | Electric Dryer Hookup,Washer Hookup |
| Total Bedrooms | 4 |
| LivingAreaSource | Public Records |
| Total Baths | 3 |
| Heating-Heat Pump | true |
Exterior Features
| Parking Features | Driveway,Garage Faces Front |
|---|---|
| Lot Features | Landscaped |
| Water Source | Public |
| Lot Size Area | 0.6 |
| Foundation Details | Concrete Perimeter |
| Building Area Total | 2781 |
| Lot Size Acres | 0.6 |
| Lot Size Source | Public Records |
| Waterfront Y/N | false |
| Door Features | Storm Door(s) |
| Crops Included Y/N | No |
| Horse Y/N | false |
| Irrigation Water Rights Y/N | No |
Amenities
- Foreclosure
- Views
- Short Sale
- New Construction
- Adult 55+
- Lease To Own
- No HOA Fees
- Furnished
- Primary On Main
- Air Conditioning
- Seller Finance
- Green
- Fixer Upper
- Horse
- Golf
- Fireplace
- Deck
- Garage
- Basement
- Pool
Property vs Single Family Average in 42503
Price
Year Built
In The Neighborhood
Just Listed
McKee
$ 200,000
210 Big Hill Mountain Road
Mckee, KY 40447
- Type
- Single Family
- Size
- 1,380 SqFt
- Rooms
- 3 Beds + 2 Baths
Just Listed
Booneville
$ 200,000
1779 Ky. 11north
Booneville, KY 41314
- Type
- Single Family
- Size
- 2,400 SqFt
- Rooms
- 3 Beds + 2 Baths
Open House
Mt Vernon
$ 320,000
2391 Disputanta Road
Mt Vernon, KY 40456
- Type
- Single Family
- Size
- 1,440 SqFt
- Rooms
- 2 Beds + 1.5 Baths
Just Listed
Sextons Creek
$ 899,000
270 Left Fork Holly Road
Sextons Creek, KY 40983
- Type
- Single Family
- Size
- 1,152 SqFt
- Rooms
- 3 Beds + 2 Baths
Just Listed
London
$ 150,000
25 Interstate Drive
London, KY 40744
- Type
- Single Family
- Size
- 1,280 SqFt
- Rooms
- 3 Beds + 2 Baths
Just Listed
Richmond
$ 163,000
2252 Box Ankle Road
Richmond, KY 40475
- Type
- Single Family
- Size
- 840 SqFt
- Rooms
- 2 Beds + 1 Baths
Just Listed
Cannon
$ 119,000
1192 S Ky 3438
Cannon, KY 40923
- Type
- Single Family
- Size
- 1,437 SqFt
- Rooms
- 3 Beds + 2 Baths
Just Listed
Lexington
$ 2,100,000
229 Harp Innis Road
Lexington, KY 40511
- Type
- Single Family
- Size
- 7,100 SqFt
- Rooms
- 6 Beds + 6.5 Baths
Just Listed
Somerset
$ 359,900
402 Lame Duck Drive
Somerset, KY 42501
- Type
- Single Family
- Size
- 1,596 SqFt
- Rooms
- 3 Beds + 2 Baths
Just Listed
Mt Sterling
$ 145,000
1135 Nest Egg Road
Mt Sterling, KY 40353
- Type
- Single Family
- Size
- 1,280 SqFt
- Rooms
- 3 Beds + 2 Baths
Just Listed
Rogers
$ 825,000
881 Booth Ridge Road
Rogers, KY 41365
- Type
- Single Family
- Size
- 3,015 SqFt
- Rooms
- 3 Beds + 2 Baths
Just Listed
Lexington
$ 2,195,000
5487 Athens Walnut Hill Pike
Lexington, KY 40515
- Type
- Single Family
- Size
- 6,117 SqFt
- Rooms
- 5 Beds + 4.5 Baths
Just Listed
Winchester
$ 675,000
1477 Sewell Shop Road
Winchester, KY 40391
- Type
- Single Family
- Size
- 2,659 SqFt
- Rooms
- 4 Beds + 3.5 Baths
 Data last updated: September 23, 2026 6:35 PM UTC and updating occurs daily