
Price Reduction - Views - Primary on Main





Address
33 Horseshoe Street, Thelma, KY
Price
$ 292,900
Property Attributes
- MLS#26019621
- TypeSingle Family
- Listing Status Active
- CountyJohnson
- CityThelma
- Area082 - Johnson County
- NeighborhoodRural
- Zip41260
- StyleRanch
- Year Built1974
- Price$ 292,900
- Bedrooms3
- Full Bathrooms2
- Half Bathrooms0
- Sqr Footage2517
- Lot Size0.29 Acres
Data Source:
ImagineMLS
Property Description
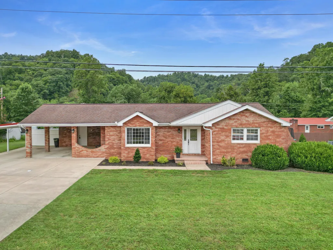
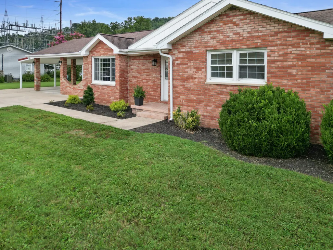
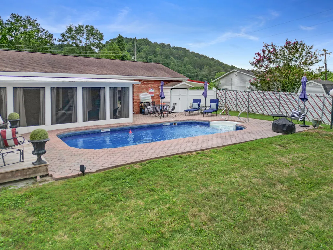
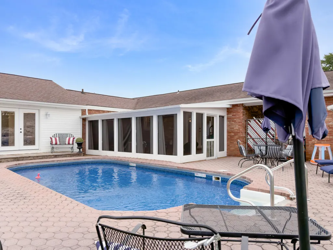
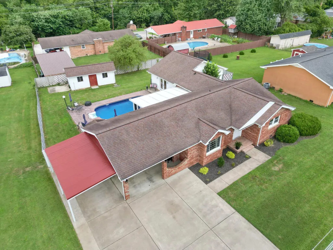
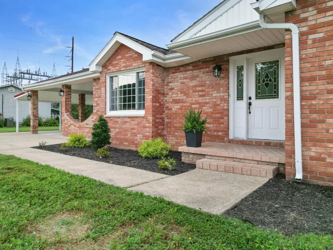
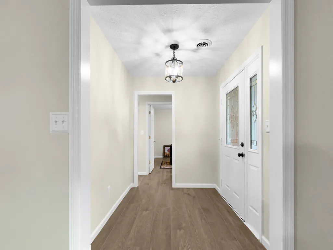
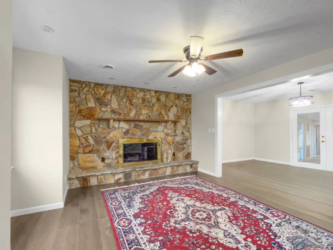
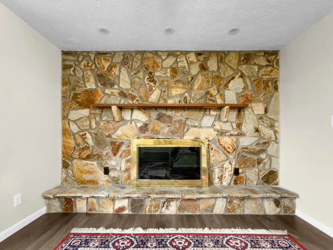
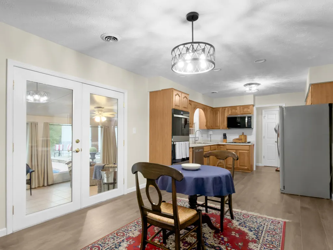
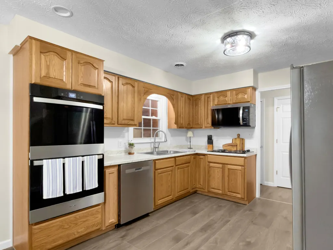
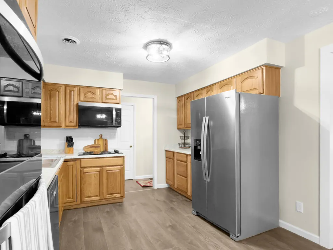
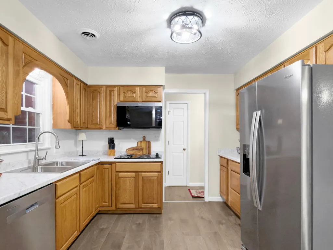
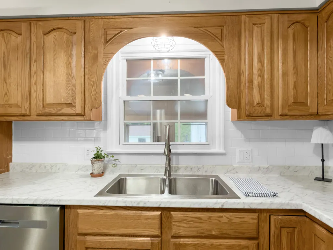
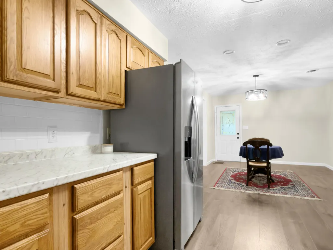
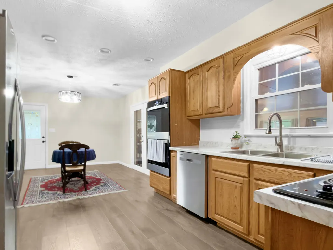
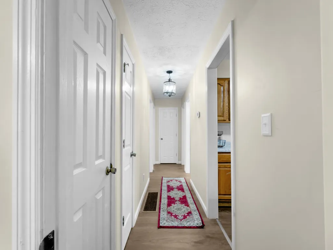
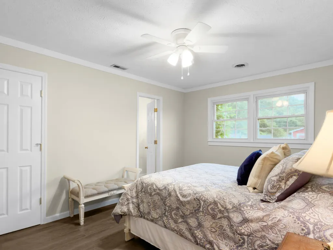
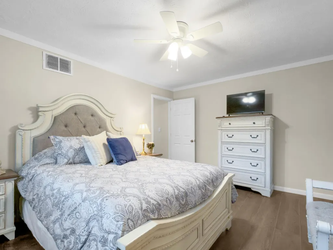
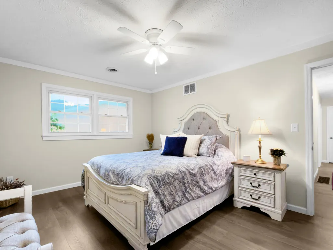
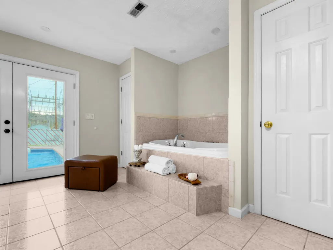
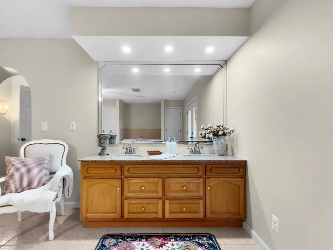
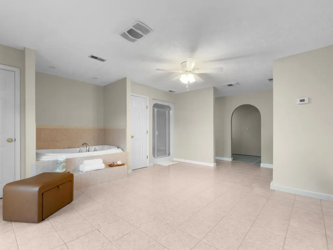
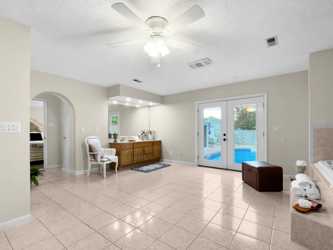
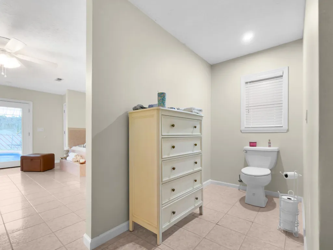
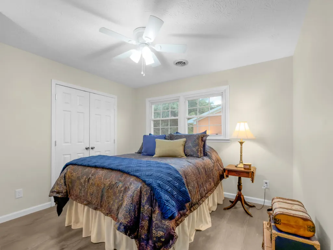
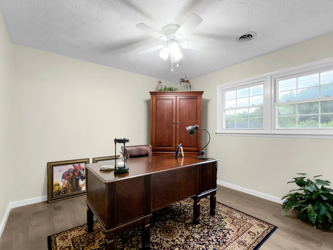
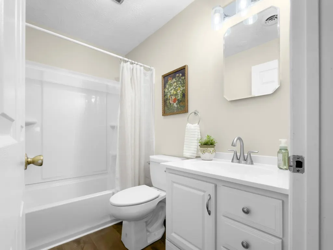
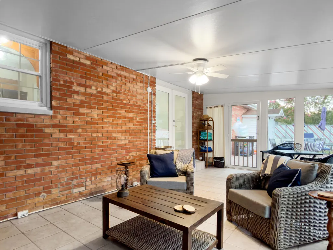
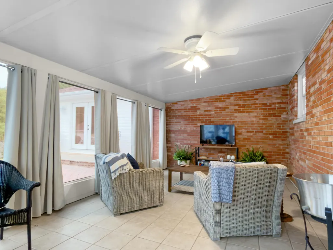
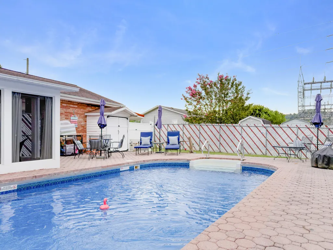
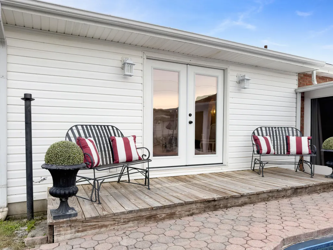
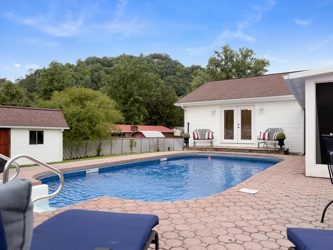
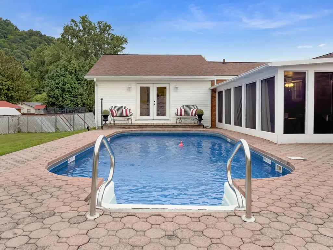
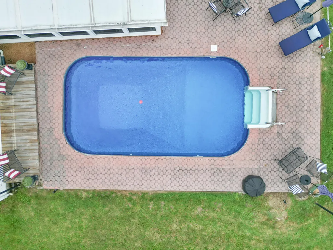
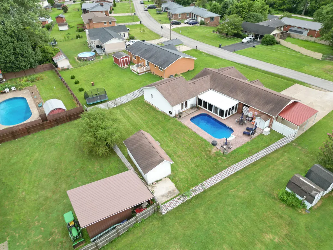
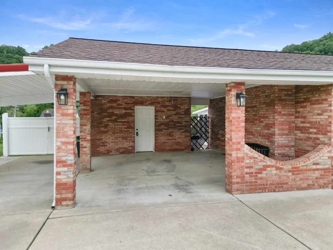
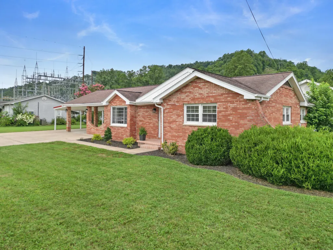
Welcome to your future home in the peaceful community of Thelma, KY! Nestled in these beautiful mountains of Johnson County just moments away from great schools, golf courses and state parks. This 3-bedroom, 2-bathroom classic brick home perfectly blends enduring craftsmanship with your own private backyard resort. Offering timeless curb appeal, a low-maintenance exterior, and premium recreation space. This property is a rare find designed for both relaxation and spontaneous entertaining. This private backyard features an exceptional in-ground swimming pool with new liner and cover for summer fun and room for indoor events on screened-in patio. The ultimate spot for a morning coffee, a home gym, or a game room. This home Includes 3 spacious bedrooms and 2 full bathrooms for effortless living. Step inside to find a welcoming interior that feels like home from the moment you cross the threshold. The layout maximizes both privacy and functionality, creating an effortless flow through the kitchen with all new appliances toward the back of the home. The true showstopper is the primary ensuite where you can step out for lounging poolside in complete privacy. Save this one, so we can get your showing scheduled before the word gets out in town.
| Price History | |
|---|---|
| 7/23/2026 | Listed $297,900 |
| 9/9/2026 | 2$292,900 |
General Features
| Sewer | Public Sewer |
|---|---|
| Heating | Electric,Heat Pump |
| Cooling | Electric,Heat Pump |
| Utilities | Electricity Connected,Water Connected |
| Possession | Close Of Escrow,Negotiable |
| Roof | Shingle |
| Appliances | Cooktop,Dishwasher,Microwave,Oven,Refrigerator |
| Patio/Porch Features | Deck,Patio,Rear Patio |
| Architectural Style | Ranch |
| Pool Features | In Ground |
| Construction Materials | Brick Veneer |
| Year Built | 1974 |
| View | Neighborhood,Rural,Trees/Woods |
| Levels | One |
| Property Subtype | Single Family Residence |
| Parcel Number | 060-00-00-030.26 |
| County | Johnson |
| New Construction | No |
| Property Type | Residential |
| HOA | false |
| Attached Garage | false |
| Subdivision Name | Rural |
| Garage Y/N | false |
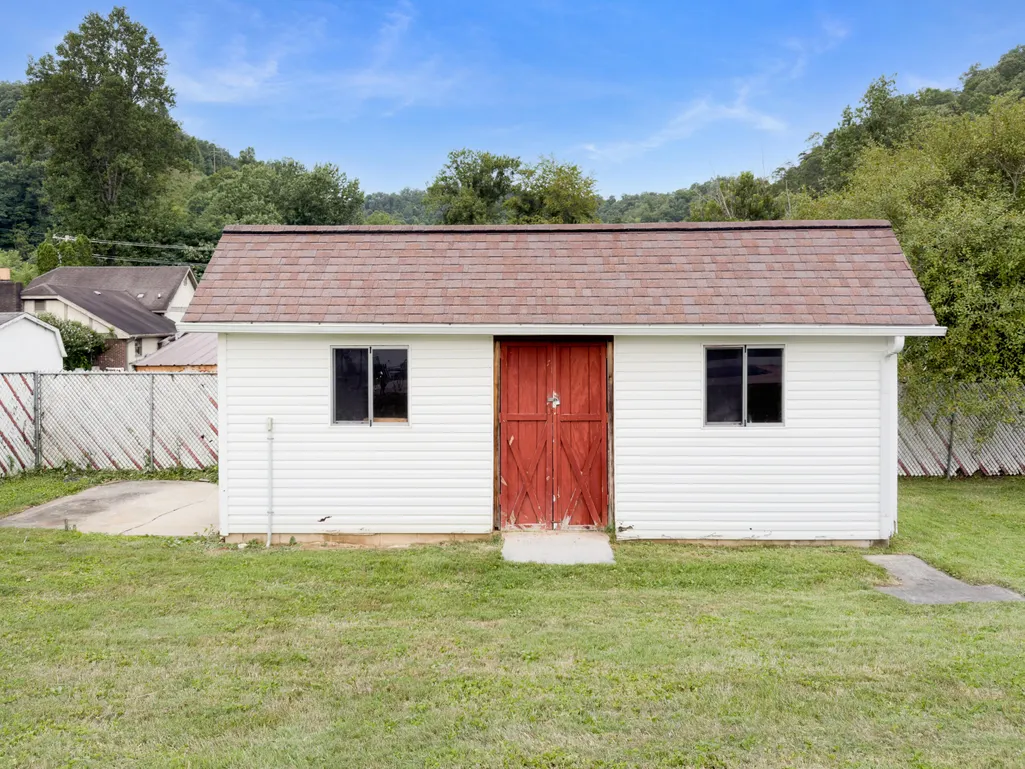
| Other Structures | Shed(s) |
| Total Rooms | 9 |
| Full Baths | 2 |
| Status | Active |
| Directions | Travel east from Paintsville for 3 miles. Turn left on KY1107. Take main street of Thelma to Derby Drive, then right onto Horseshoe Street. |
| High School | Johnson Co |
| City | Thelma |
| High School District | Johnson County - 82 |
| MLS Area | 082 - Johnson County |
| Lot Size Units | Acres |
| Lot Size Square Feet | 12632 |
| Carport Spaces | 2 |
| Carport Y/N | true |
| Elementary School | Central Elementary |
| Land Lease Y/N | No |
| Home Warranty Y/N | false |
| Middle/Junior High School | Central |
| MLS Area Minor | 082 - Johnson County |
| Lease Considered Y/N | No |
| Rent Control Y/N | No |
| Structure Type | House |
| Standard Status | Active |
| MobileHomeRemainsYN | No |
| Senior Community | None |
| Sewer_co_Public_sp_Sewer | true |
Interior Features
| Interior Amenities | Ceiling Fan(s),Eat-in Kitchen,Primary Downstairs,Walk-In Closet(s) |
|---|---|
| Basement | Crawl Space |
| Flooring | Hardwood,Tile |
| Total Fireplaces | 1 |
| Fireplace Features | Family Room,Gas Log,Living Room,Masonry |
| Basement (Y/N) | No |
| Air Conditioning Y/N | true |
| Heating Y/N | true |
| Window Features | Blinds,Insulated Windows,Window Treatments |
| Fireplace Y/N | true |
| Above Grade Finished Area | 2517 |
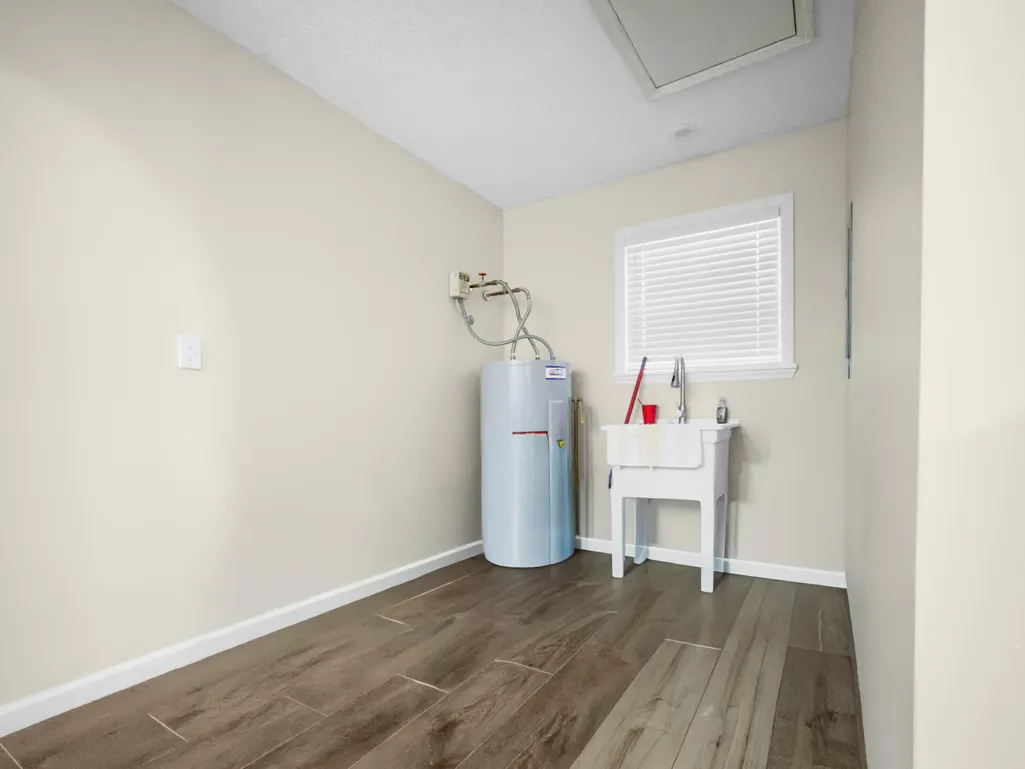
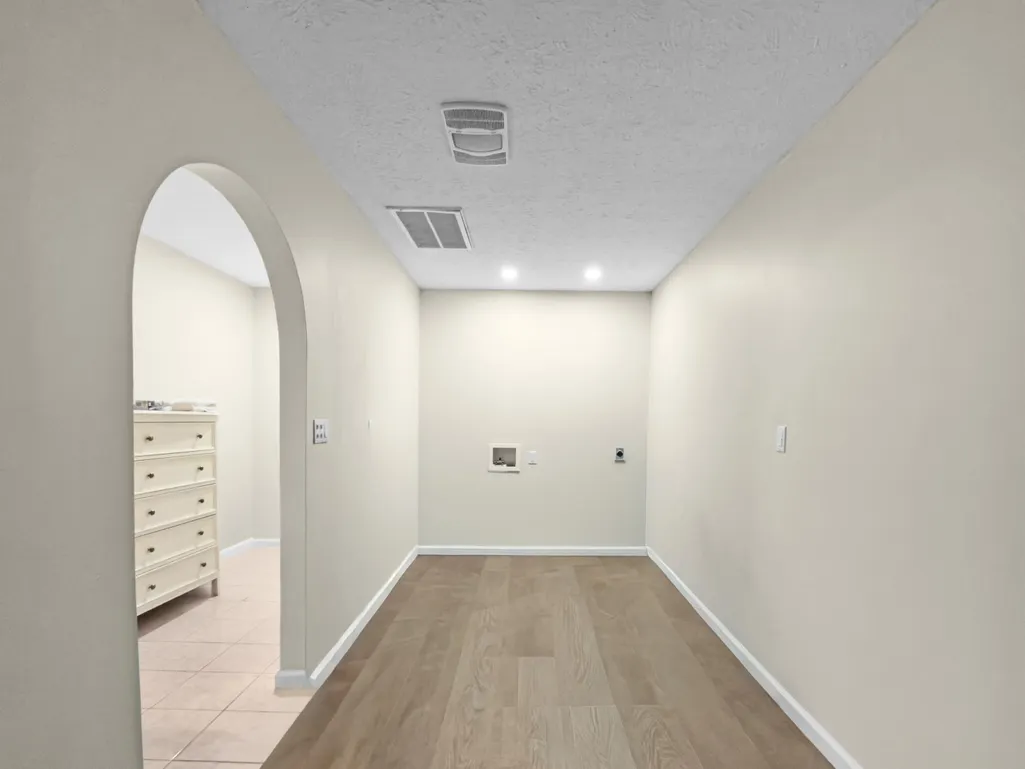
| Laundry Features | Electric Dryer Hookup,Main Level,Washer Hookup |
| Total Bedrooms | 3 |
| LivingAreaSource | Public Records |
| Total Baths | 2 |
| Heating-Heat Pump | true |
Exterior Features
| Exterior Amenities | Outdoor Grill |
|---|---|
| Fencing | Chain Link,Privacy |
| Parking Features | Attached Carport,Driveway,Off Street |
| Lot Features | Landscaped |
| Water Source | Public |
| Lot Size Area | 0.29 |
| Foundation Details | Block,Concrete Perimeter |
| Building Area Total | 2517 |
| Lot Size Acres | 0.29 |
| Lot Size Source | Public Records |
| Waterfront Y/N | false |
| Door Features | Storm Door(s) |
| Crops Included Y/N | No |
| Horse Y/N | false |
| Irrigation Water Rights Y/N | No |
Amenities
- Foreclosure
- Views
- Short Sale
- New Construction
- Adult 55+
- Lease To Own
- No HOA Fees
- Furnished
- Primary On Main
- Air Conditioning
- Seller Finance
- Green
- Fixer Upper
- Horse
- Golf
- Fireplace
- Deck
- Garage
- Basement
- Pool
Property vs Single Family Average in 41260
Price
Year Built
In The Neighborhood
Open House
Mt Vernon
$ 320,000
2391 Disputanta Road
Mt Vernon, KY 40456
- Type
- Single Family
- Size
- 1,440 SqFt
- Rooms
- 2 Beds + 1.5 Baths
Just Listed
London
$ 150,000
25 Interstate Drive
London, KY 40744
- Type
- Single Family
- Size
- 1,280 SqFt
- Rooms
- 3 Beds + 2 Baths
Just Listed
Richmond
$ 163,000
2252 Box Ankle Road
Richmond, KY 40475
- Type
- Single Family
- Size
- 840 SqFt
- Rooms
- 2 Beds + 1 Baths
Just Listed
Cannon
$ 119,000
1192 S Ky 3438
Cannon, KY 40923
- Type
- Single Family
- Size
- 1,437 SqFt
- Rooms
- 3 Beds + 2 Baths
Just Listed
Mt Sterling
$ 145,000
1135 Nest Egg Road
Mt Sterling, KY 40353
- Type
- Single Family
- Size
- 1,280 SqFt
- Rooms
- 3 Beds + 2 Baths
Just Listed
Rogers
$ 825,000
881 Booth Ridge Road
Rogers, KY 41365
- Type
- Single Family
- Size
- 3,015 SqFt
- Rooms
- 3 Beds + 2 Baths
Just Listed
Lexington
$ 2,195,000
5487 Athens Walnut Hill Road
Lexington, KY 40515
- Type
- Single Family
- Size
- 6,117 SqFt
- Rooms
- 5 Beds + 4.5 Baths
Just Listed
Winchester
$ 675,000
1477 Sewell Shop Road
Winchester, KY 40391
- Type
- Single Family
- Size
- 2,659 SqFt
- Rooms
- 4 Beds + 3.5 Baths
Just Listed
Salt Lick
$ 159,000
72 Hardwood Hill
Salt Lick, KY 40371
- Type
- Single Family
- Size
- 719 SqFt
- Rooms
- 1 Beds + 1 Baths
Just Listed
Frankfort
$ 419,000
392 Dove Creek Road
Frankfort, KY 40601
- Type
- Single Family
- Size
- 1,945 SqFt
- Rooms
- 3 Beds + 2 Baths
Just Listed
Williamsburg
$ 399,500
102 N Maple Creek Sub Road
Williamsburg, KY 40769
- Type
- Single Family
- Size
- 2,028 SqFt
- Rooms
- 3 Beds + 2 Baths
Just Listed
Mt Sterling
$ 150,000
65 Long Lane
Mt Sterling, KY 40353
- Type
- Single Family
- Size
- 1,120 SqFt
- Rooms
- 3 Beds + 2 Baths
Just Listed
Hustonville
$ 230,000
232 Country Drive
Hustonville, KY 40437
- Type
- Single Family
- Size
- 1,232 SqFt
- Rooms
- 3 Beds + 2 Baths
 Data last updated: September 22, 2026 4:56 PM UTC and updating occurs daily