
Primary on Main


Address
3568 Harper Woods Lane, Lexington, KY
Price
$ 767,919
Property Attributes
- MLS#26015858
- TypeSingle Family
- Listing Status Active
- CountyFayette
- CityLexington
- Area003 - Fayette County SE
- NeighborhoodHarper Woods
- Zip40515
- StyleSingle Family Residence
- Year Built2026
- Price$ 767,919
- Bedrooms4
- Full Bathrooms4
- Half Bathrooms1
- Sqr Footage4090
- Lot Size0.14 Acres
Data Source:
ImagineMLS
Property Description
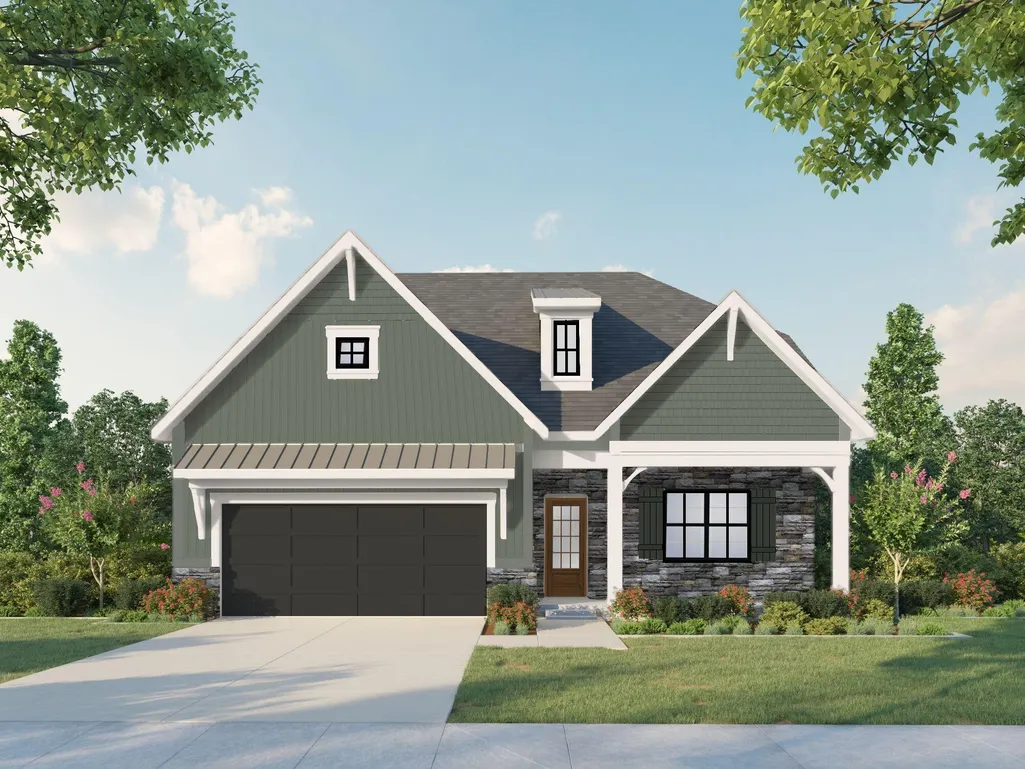
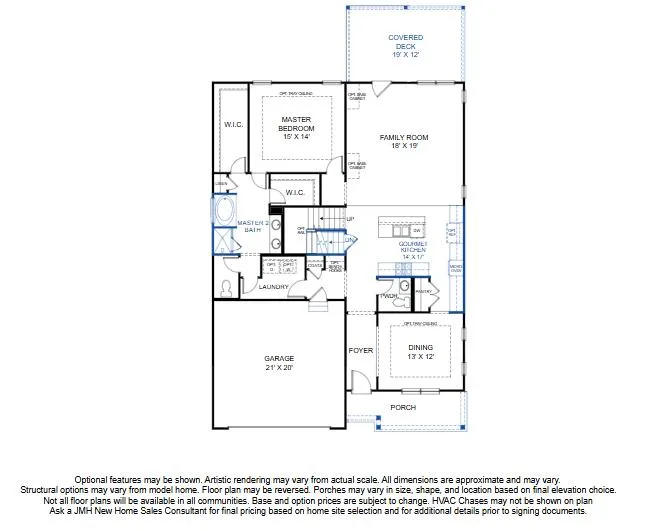
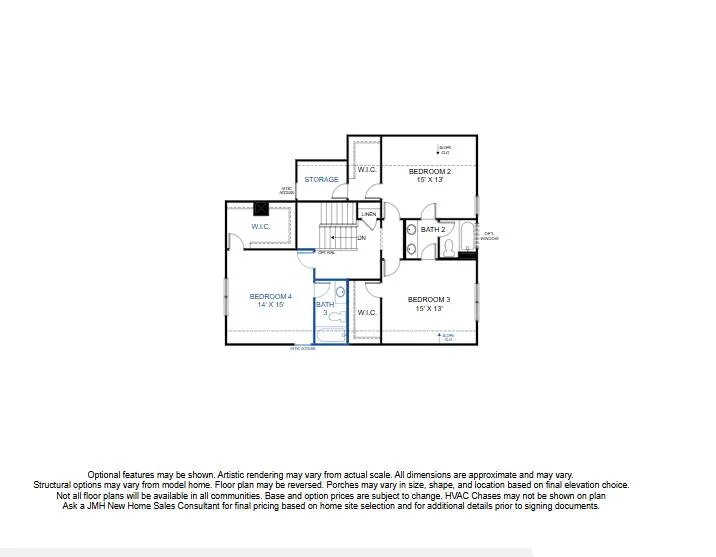
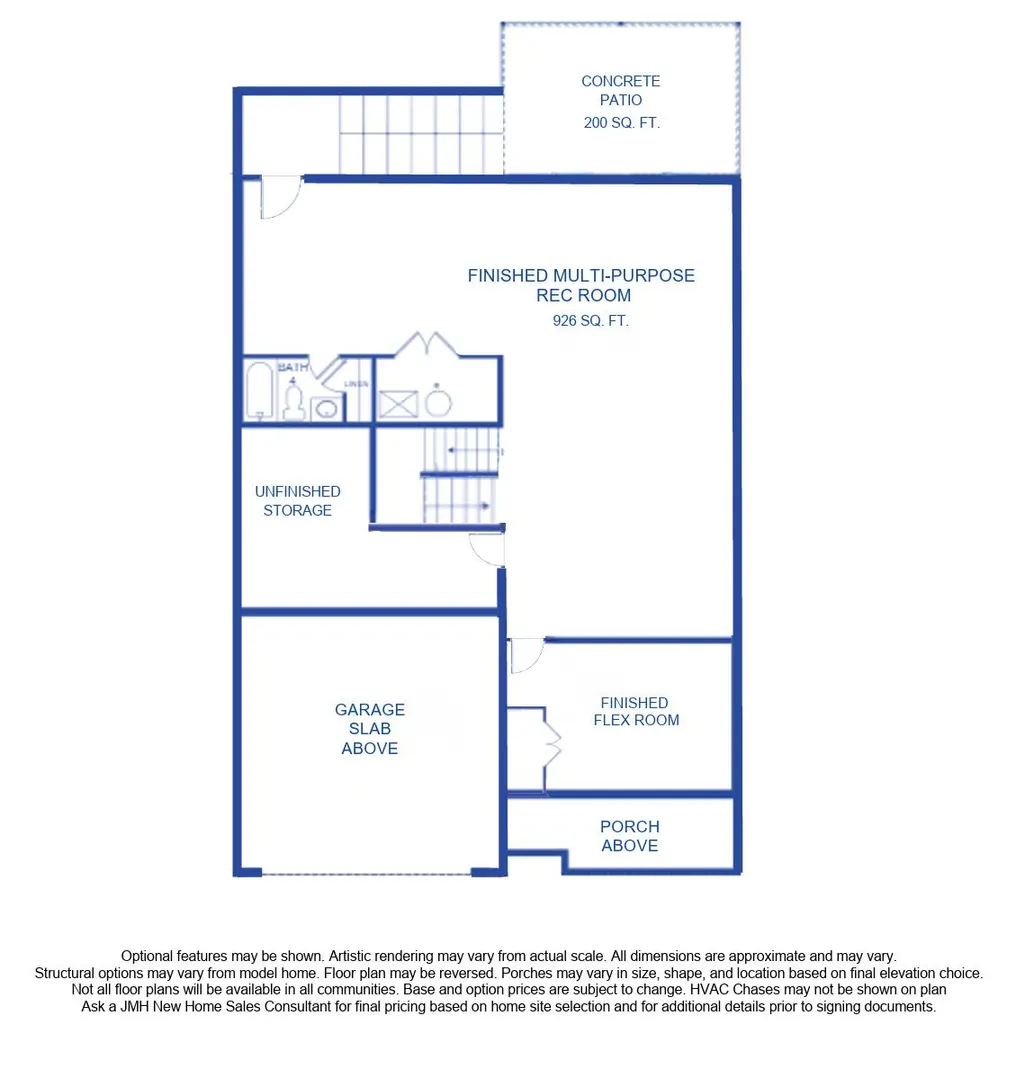
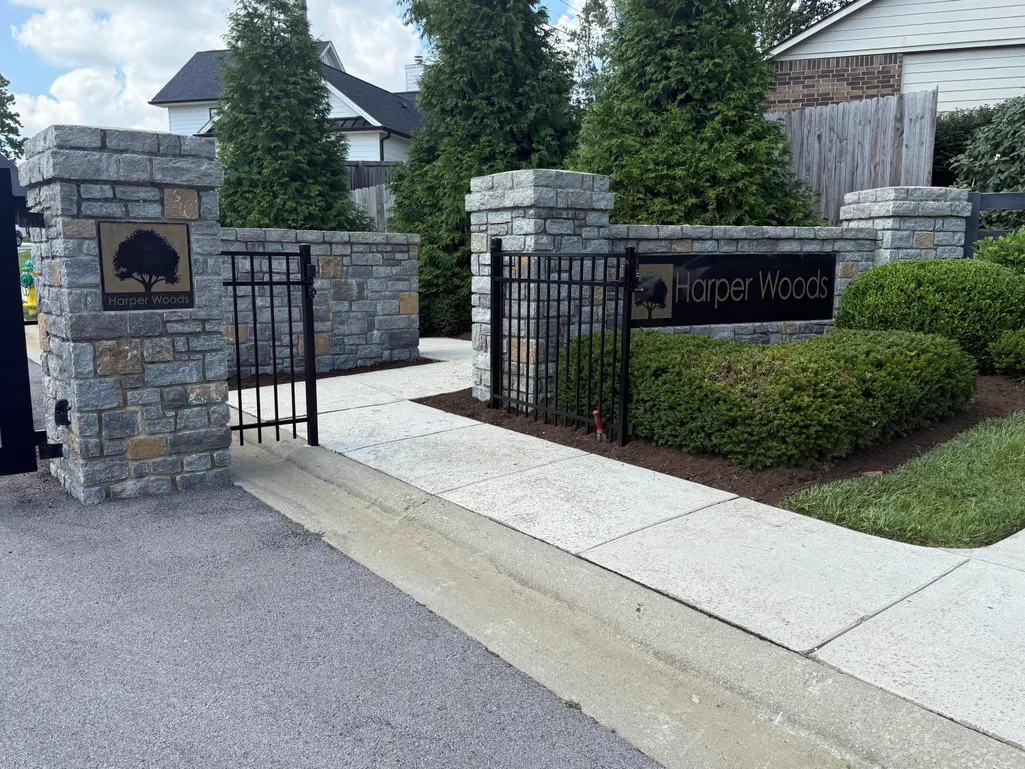
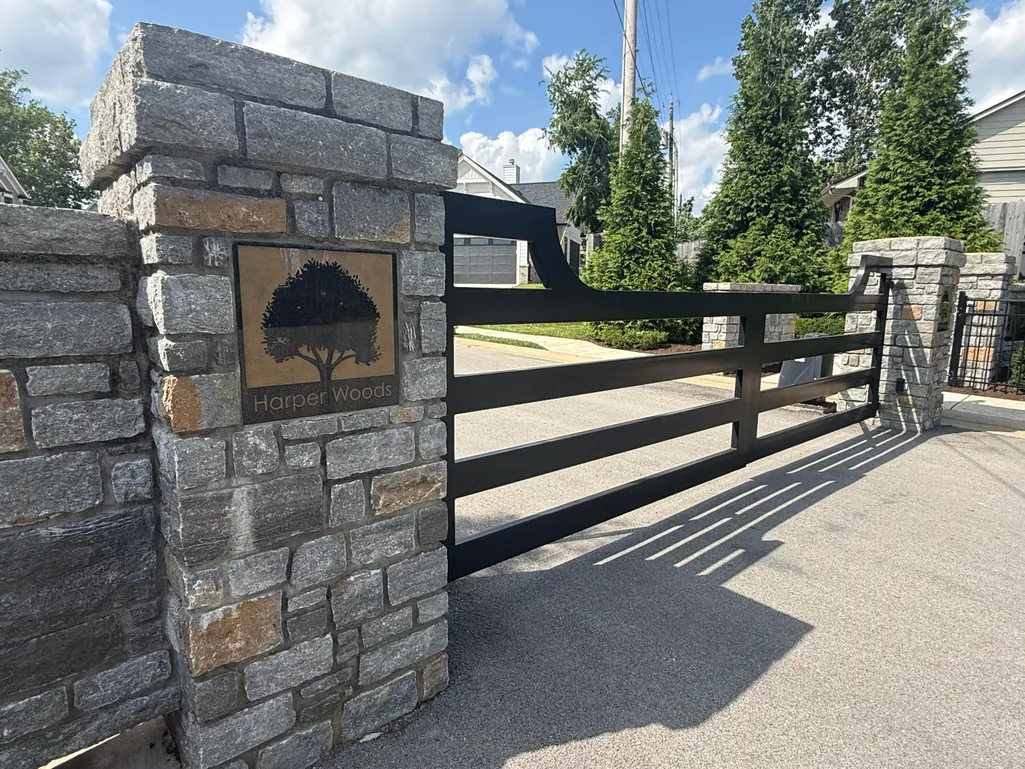
PROPOSED SPEC BUILD - HOME IS UNDER CONSTRUCTION. Experience elevated living with the Eleanor Farmhouse floor plan by James Monroe Homes on a walk-up basement lot. A thoughtfully designed new construction home. Located in the private, gated Harper Woods neighborhood. Created for today's buyers seeking flexibility, luxury, and energy efficiency, the Eleanor blends timeless design with modern functionality. Upon entry, you're welcomed by a spacious flex room just off the foyer, ideal for a formal dining room, home office, or private study. This adaptable space reflects what modern buyers want in flexible floor plans in Kentucky new homes, giving you the freedom to design your lifestyle your way. The heart of the home is the open-concept kitchen and family room. The kitchen features a large center island, stainless steel appliances, and a double-door pantry, creating both beauty and functionality. Flowing seamlessly into the family room, this space is perfect for gathering, entertaining, and everyday living. The first-floor primary suite is a private retreat designed for comfort and convenience. Featuring dual walk-in closets and a spa-inspired bath configuration, this suite transforms everyday routines into a luxurious experience. A dedicated laundry room and powder bath on the main level add additional practicality to the thoughtful layout. Upstairs, the Eleanor continues to impress with three spacious secondary bedrooms two bedrooms are connected by a Jack-and-Jill bathroom while the fourth bedroom fourth has it's own en-suite bath, making this plan ideal for growing families or multi-generational living. More than just a home, the Eleanor is a reflection of your lifestyle and future. This home has been thoughtfully designed with some of our most popular structural upgrades already included, featuring a gourmet kitchen layout, primary bath option #2 including a walk-in shower with a separate soaker tub, partially finished basement with an open design layout perfect to make it a Multimedia, Entertainment, or Recreation Room, and an extended covered patio. Enjoy a true low-maintenance lifestyle! The HOA covers gated community access, lawn mowing, irrigation maintenance & water, lawn treatments, snow removal for streets, sidewalks & driveways, community and entrance landscaping, common area and tree maintenance, plus initial home landscaping and mulching. Every James Monroe Home includes Connected Living features such as a Ring doorbell and chime, WiFi garage door opener, two smart switches, data hub, and WiFi thermostat. All homes also come with the Build With Confidence Promise. Contact your New Homes Sales Consultant to begin your journey today!
| Price History | |
|---|---|
| 7/2/2026 | Listed $767,919 |
General Features
| Sewer | Public Sewer |
|---|---|
| Heating | Electric |
| Cooling | Electric |
| Possession | Close Of Escrow |
| Roof | Dimensional Style |
| Appliances | Cooktop,Dishwasher,Disposal,Microwave,Oven |
| HOA Fee | 250 |
| Garage Spaces | 2 |
| Association Fee Includes | Snow Removal |
| Patio/Porch Features | Patio,Porch,Rear Patio,Front Porch |
| Construction Materials | Stone,Vinyl Siding |
| Year Built | 2026 |
| Levels | Three Or More |
| Property Subtype | Single Family Residence |
| Parcel Number | 38284410 |
| Assoc Fee Paid Per | Monthly |
| County | Fayette |
| New Construction | false |
| Property Type | Residential |
| HOA | true |
| Attached Garage | false |
| Subdivision Name | Harper Woods |
| Garage Y/N | true |
| Total Rooms | 2 |
| Full Baths | 4 |
| Status | Active |
| Directions | Outbound Armstrong Mill, left on Kenesaw, left through the gate into Harper Woods |
| High School | Tates Creek |
| City | Lexington |
| High School District | Fayette County - 1 |
| MLS Area | 003 - Fayette County SE |
| Lot Size Units | Acres |
| Lot Size Square Feet | 5955 |
| Carport Y/N | false |
| Elementary School | Squires |
| Land Lease Y/N | No |
| Home Warranty Y/N | No |
| Middle/Junior High School | Tates Creek |
| Property Condition | To Be Built |
| MLS Area Minor | 003 - Fayette County SE |
| Lease Considered Y/N | No |
| Rent Control Y/N | No |
| Structure Type | House |
| Standard Status | Active |
| MobileHomeRemainsYN | No |
| Senior Community | None |
| Sewer_co_Public_sp_Sewer | true |
Interior Features
| Interior Amenities | Primary Downstairs |
|---|---|
| Basement | Full,Partially Finished,Walk-Up Access |
| Flooring | Carpet |
| Basement (Y/N) | Yes |
| Air Conditioning Y/N | true |
| Heating Y/N | true |
| Fireplace Y/N | false |
| Above Grade Finished Area | 2722 |
| Half Baths | 1 |
| Laundry Features | Electric Dryer Hookup,Washer Hookup |
| Total Bedrooms | 4 |
| Below Grade Finished Area | 1368 |
| LivingAreaSource | Plans |
| Total Baths | 5 |
Exterior Features
| Parking Features | Attached Garage,Garage Faces Front |
|---|---|
| Water Source | Public |
| Lot Size Area | 0.14 |
| Foundation Details | Concrete Perimeter |
| Building Area Total | 4090 |
| Lot Size Acres | 0.14 |
| Lot Size Source | Public Records |
| Waterfront Y/N | false |
| Crops Included Y/N | No |
| Horse Y/N | false |
| Irrigation Water Rights Y/N | No |
Amenities
- Foreclosure
- Views
- Short Sale
- New Construction
- Adult 55+
- Lease To Own
- No HOA Fees
- Furnished
- Primary On Main
- Air Conditioning
- Seller Finance
- Green
- Fixer Upper
- Horse
- Golf
- Fireplace
- Deck
- Garage
- Basement
- Pool
Property vs Single Family Average in 40515
Price
Year Built
In The Neighborhood
Reduced
Lexington
$ 859,000
3529 Harper Woods Lane
Lexington, KY 40515
- Type
- Single Family
- Size
- 2,660 SqFt
- Rooms
- 3 Beds + 3.5 Baths
New Construction
Lexington
$ 750,000
3548 Harper Woods Lane
Lexington, KY 40515
- Type
- Single Family
- Size
- 2,708 SqFt
- Rooms
- 4 Beds + 3.5 Baths
New Construction
Lexington
$ 746,999
3572 Harper Woods Lane
Lexington, KY 40515
- Type
- Single Family
- Size
- 3,734 SqFt
- Rooms
- 4 Beds + 4.5 Baths
Lexington
$ 739,499
3564 Harper Woods Lane
Lexington, KY 40515
- Type
- Single Family
- Size
- 3,240 SqFt
- Rooms
- 4 Beds + 4.5 Baths
 Data last updated: September 22, 2026 4:56 PM UTC and updating occurs daily