
Views
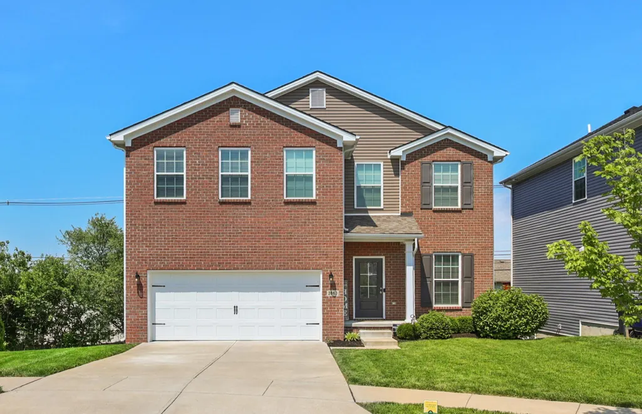
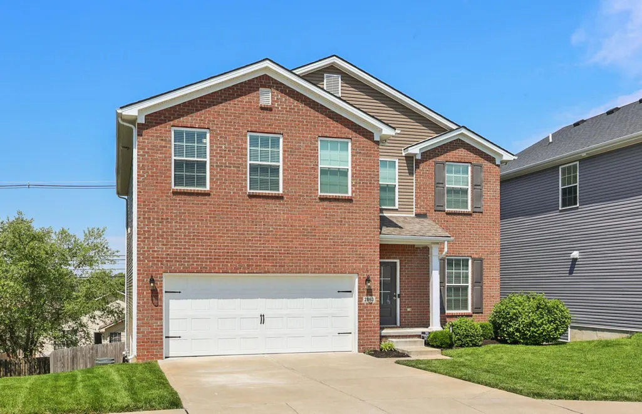
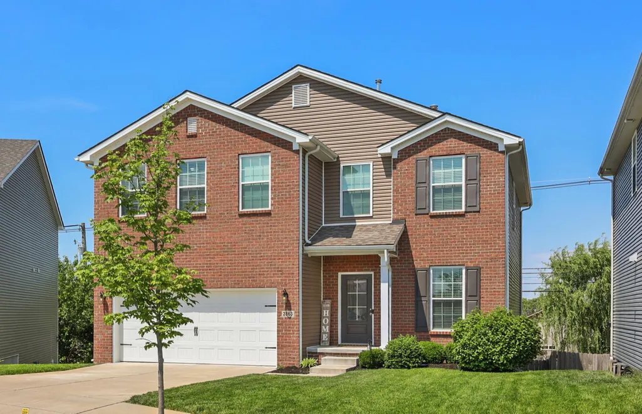
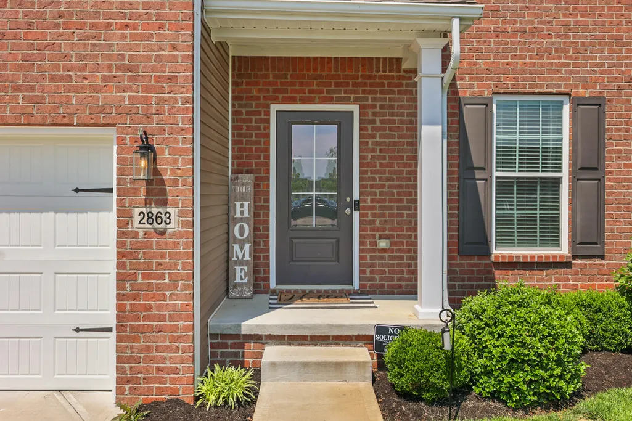

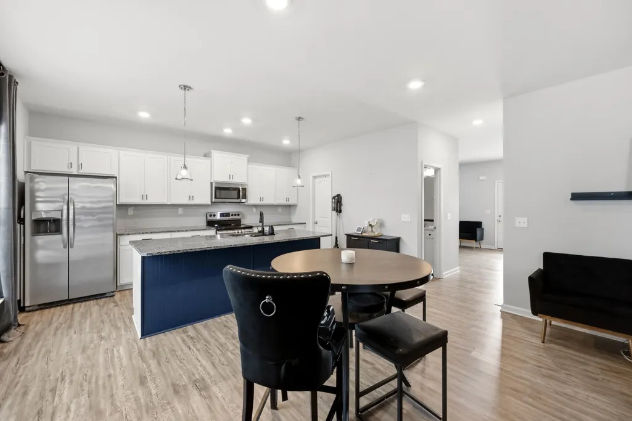
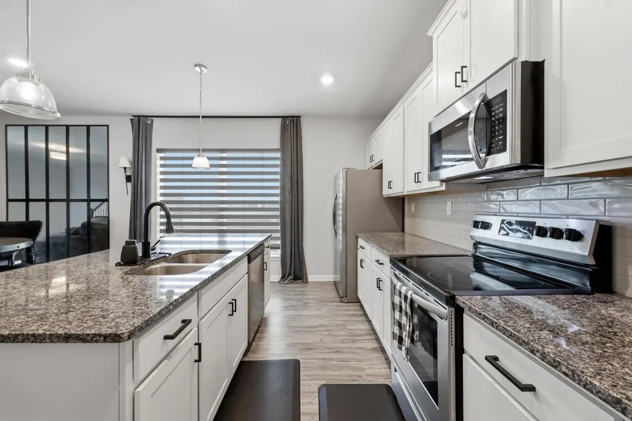
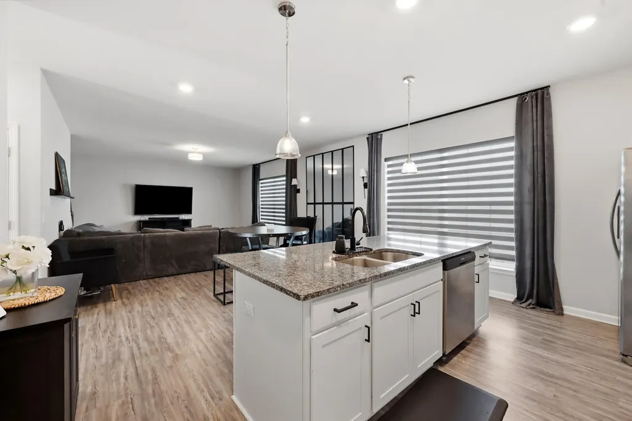
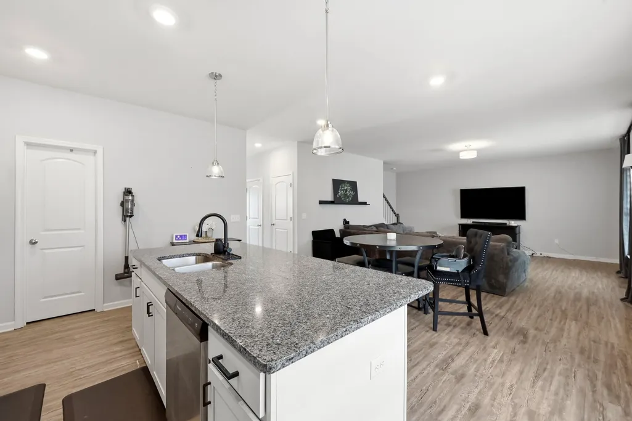
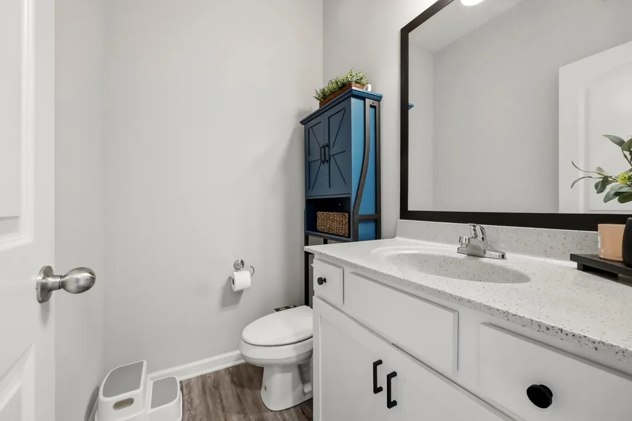
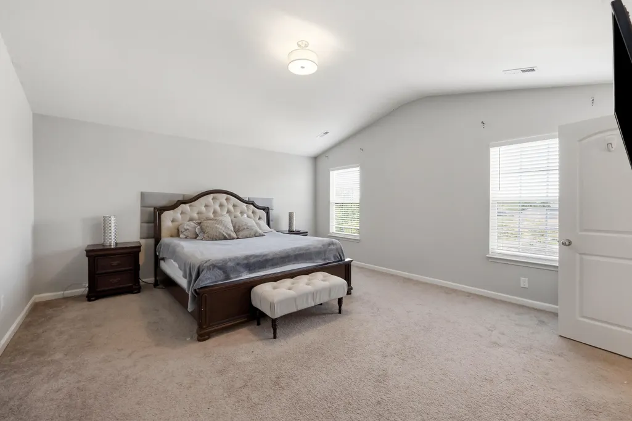
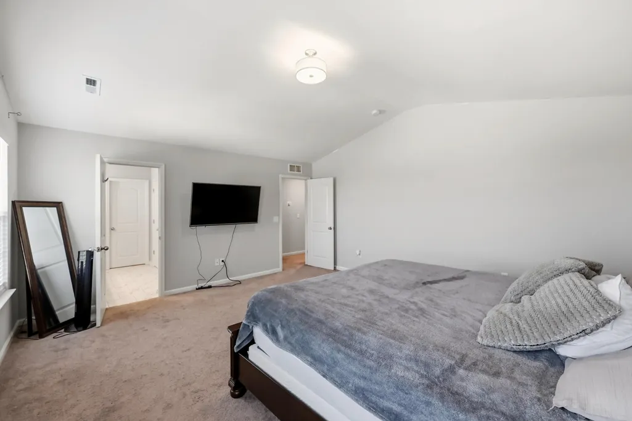
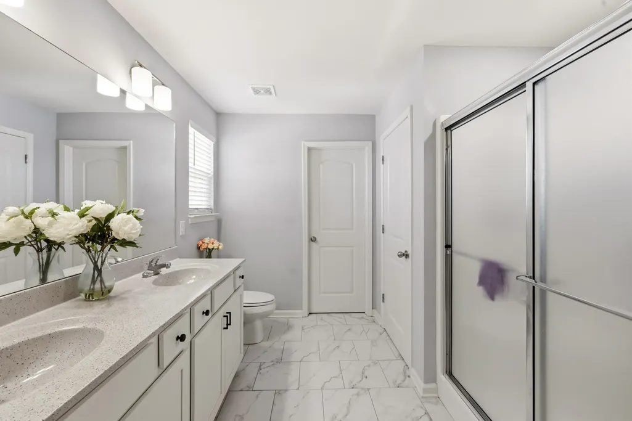
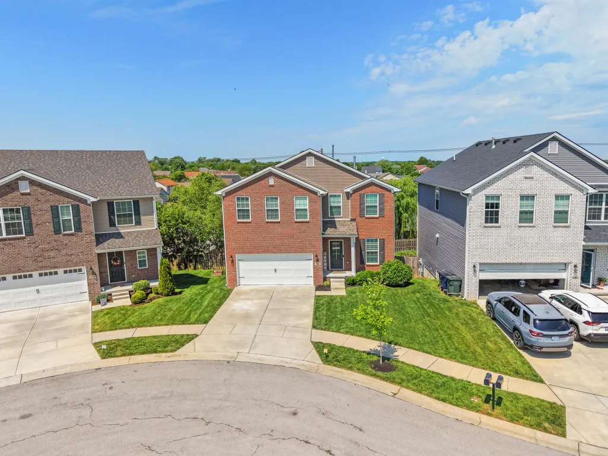
Address
2863 Our Tibbs Trail, Lexington, KY
Price
$ 425,000
Property Attributes
- MLS#26010158
- TypeSingle Family
- Listing Status Contingent
- CountyFayette
- CityLexington
- Area001 - Fayette County NW
- NeighborhoodMasterson Station
- Zip40511
- StyleSingle Family Residence
- Year Built2021
- Price$ 425,000
- Bedrooms4
- Full Bathrooms3
- Half Bathrooms1
- Sqr Footage3183
- Lot Size0.11 Acres
Data Source:
ImagineMLS
Property Description
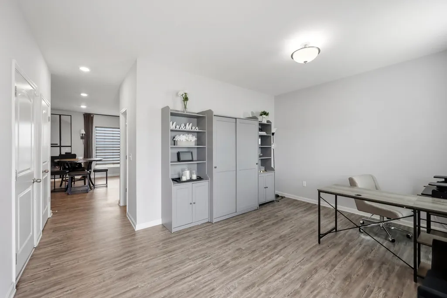
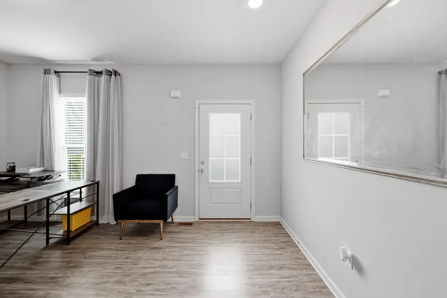
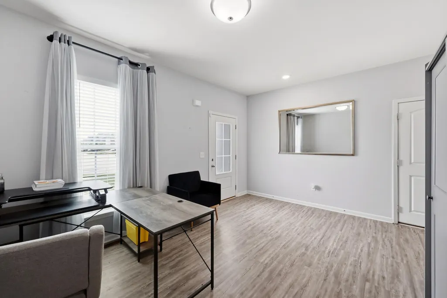
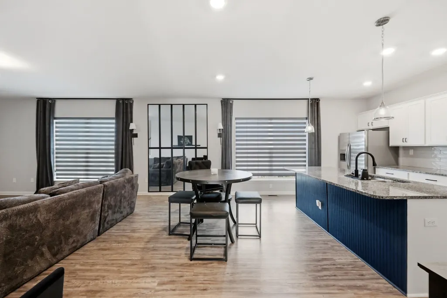
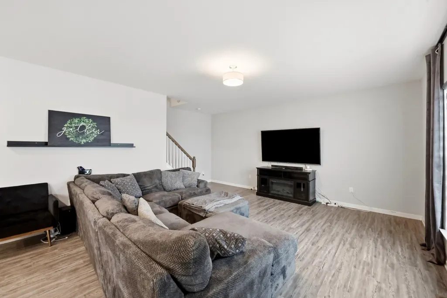
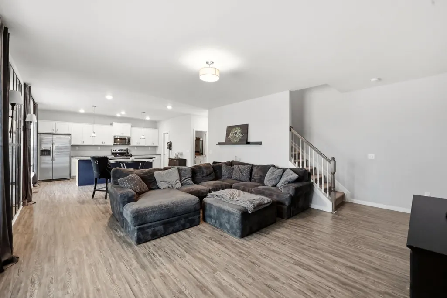
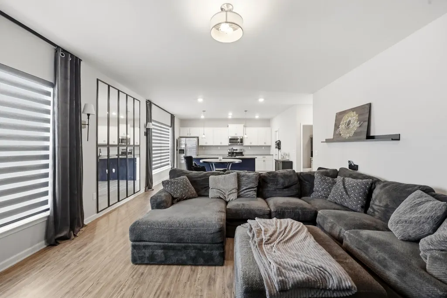
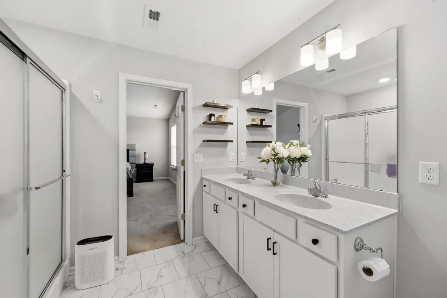
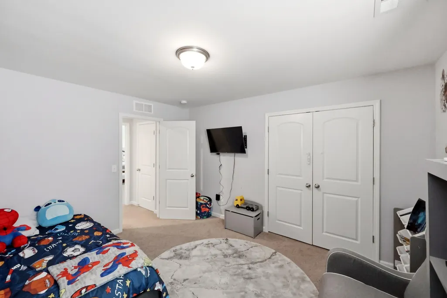
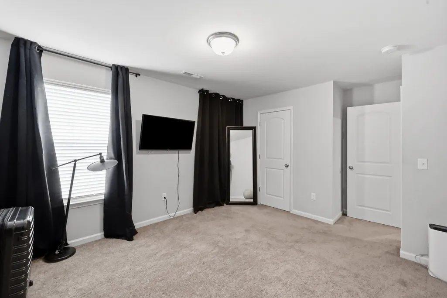
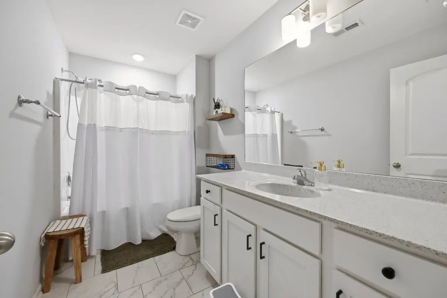
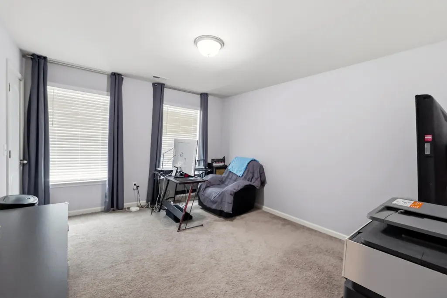
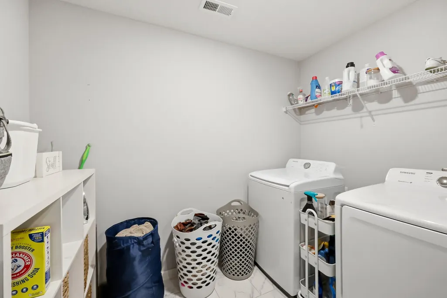
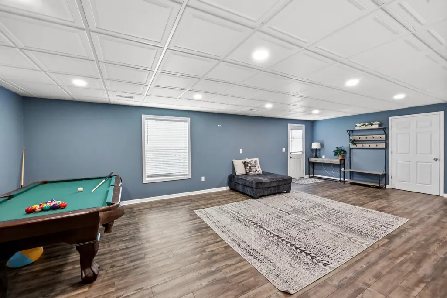
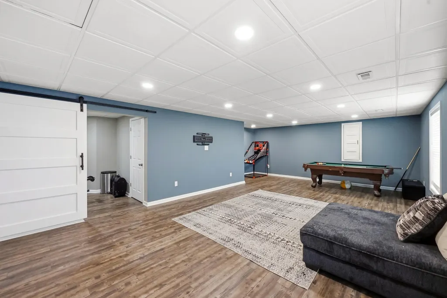
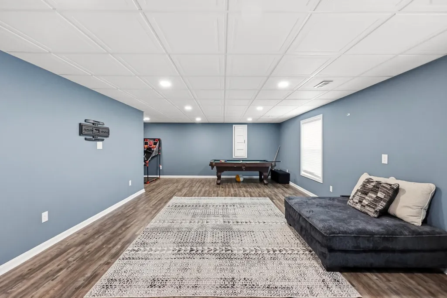
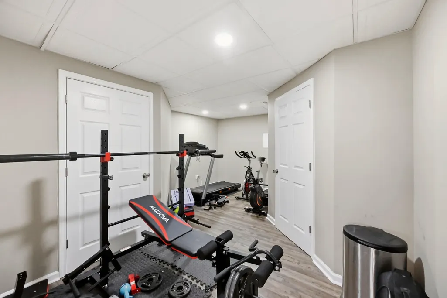
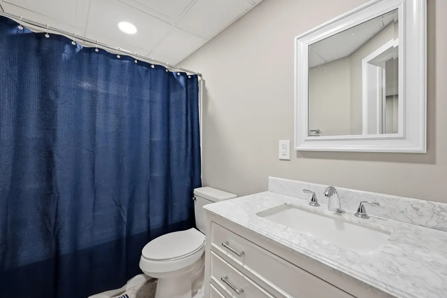
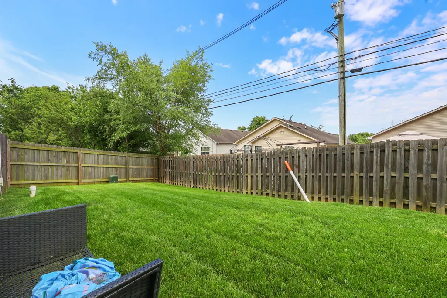
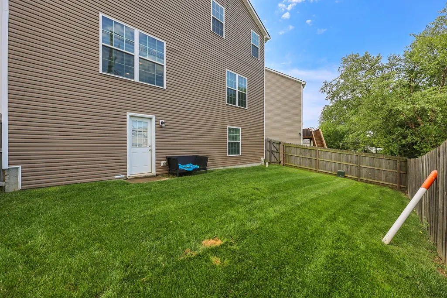
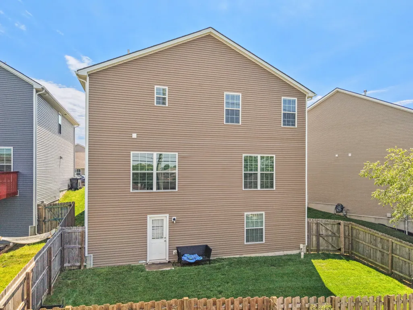
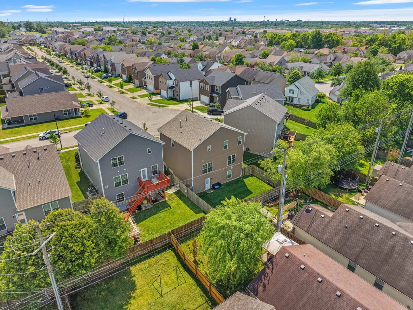
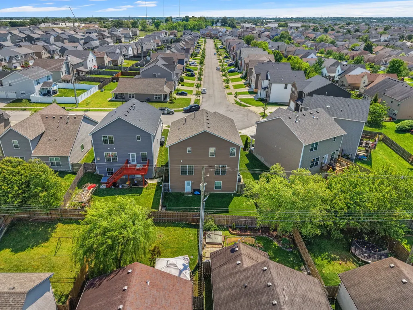
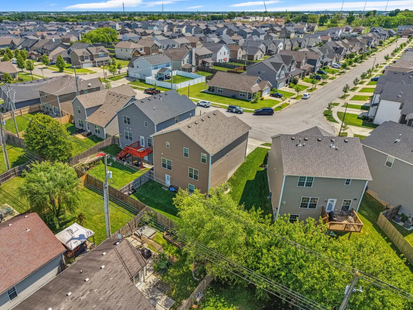
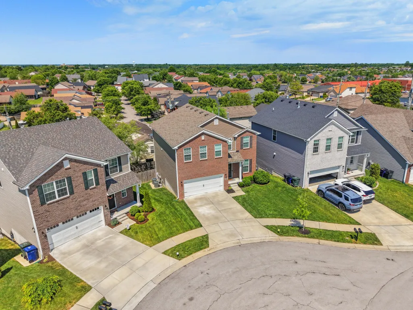
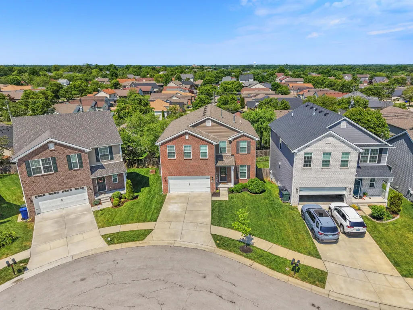
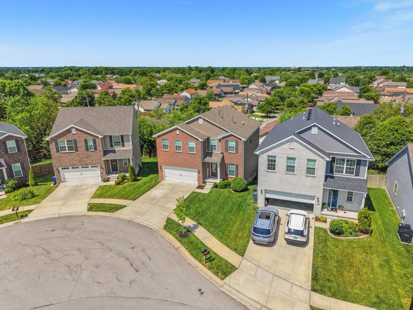
Find peace in one of Lexington's fastest-growing areas with the space, flexibility, and location today's buyers are searching for. This spacious 4 bedroom, 4 bath home in Masterson Station offers an open-concept layout designed for both everyday living and entertaining, featuring a large living area, breakfast bar, dining space, and seamless flow throughout the main level. A second living area off the entry creates the perfect flex space for a home office, playroom, sitting room, or study. The spacious primary suite includes an updated en-suite bath and walk-in closet. The finished walkout basement significantly expands the living space with endless options for movie nights, guests, hobbies, fitness, or game-day gatherings. Outside, enjoy a fenced backyard with room to relax, entertain, or play. Located within walking distance to Sandersville Elementary and just minutes from Downtown Lexington, the Kentucky Horse Park, I-64/I-75, shopping, dining, and New Circle Road, this home offers the combination of space, convenience, and lifestyle that continues to make Masterson Station one of Lexington's most desirable neighborhoods.
| Price History | |
|---|---|
| 5/8/2026 | Listed $449,000 |
| 6/4/2026 | 3$439,000 |
| 7/10/2026 | 4$425,000 |
General Features
| Sewer | Public Sewer |
|---|---|
| Heating | Forced Air,Natural Gas |
| Cooling | Heat Pump |
| Possession | Close Of Escrow |
| Roof | Dimensional Style |
| Appliances | Dishwasher,Disposal,Dryer,Microwave,Range,Refrigerator,Washer |
| HOA Fee | 120 |
| Garage Spaces | 2 |
| Patio/Porch Features | Porch,Front Porch |
| Construction Materials | Vinyl Siding,Brick Veneer |
| Year Built | 2021 |
| View | Neighborhood |
| Levels | Two |
| Property Subtype | Single Family Residence |
| Parcel Number | 38271750 |
| Community Features | Park,Pool |
| Assoc Fee Paid Per | Annually |
| County | Fayette |
| New Construction | No |
| Property Type | Residential |
| Association Amenities | Other |
| HOA | true |
| Attached Garage | false |
| Subdivision Name | Masterson Station |
| Garage Y/N | true |
| Total Rooms | 5 |
| Full Baths | 3 |
| Status | Contingent |
| Directions | From Downtown Lexington: Take Main Street toward Versailles Road (US-60 W). Continue on Versailles Road for approximately 5 miles. Turn right onto Our Tibbs Trail. The property at 2836 Our Tibbs Trail |
| High School | Bryan Station |
| City | Lexington |
| High School District | Fayette County - 1 |
| MLS Area | 001 - Fayette County NW |
| Lot Size Units | Acres |
| Lot Size Square Feet | 4617.36 |
| Carport Y/N | false |
| Elementary School | Sandersville |
| Land Lease Y/N | No |
| Home Warranty Y/N | No |
| Middle/Junior High School | Leestown |
| MLS Area Minor | 001 - Fayette County NW |
| Lease Considered Y/N | No |
| Rent Control Y/N | No |
| Structure Type | House |
| Standard Status | Pending |
| MobileHomeRemainsYN | No |
| Senior Community | None |
| Sewer_co_Public_sp_Sewer | true |
Interior Features
| Interior Amenities | Breakfast Bar,Walk-In Closet(s) |
|---|---|
| Basement | Finished,Walk-Out Access |
| Flooring | Carpet,Tile |
| Basement (Y/N) | Yes |
| Air Conditioning Y/N | true |
| Heating Y/N | true |
| Window Features | Blinds,Insulated Windows,Window Treatments |
| Fireplace Y/N | false |
| Above Grade Finished Area | 2343 |
| Half Baths | 1 |
| Laundry Features | Electric Dryer Hookup,Gas Dryer Hookup,Washer Hookup |
| Total Bedrooms | 4 |
| Below Grade Finished Area | 840 |
| LivingAreaSource | Public Records |
| Total Baths | 4 |
| Heating-Forced Air | true |
| Heating-Natural Gas | true |
Exterior Features
| Fencing | Privacy,Wood |
|---|---|
| Parking Features | Attached Garage,Driveway,Garage Faces Front |
| Water Source | Public |
| Lot Size Area | 0.11 |
| Foundation Details | Concrete Perimeter |
| Building Area Total | 3183 |
| Lot Size Acres | 0.11 |
| Lot Size Source | Public Records |
| Waterfront Y/N | false |
| Crops Included Y/N | No |
| Horse Y/N | false |
| Irrigation Water Rights Y/N | No |
Amenities
- Foreclosure
- Views
- Short Sale
- New Construction
- Adult 55+
- Lease To Own
- No HOA Fees
- Furnished
- Primary On Main
- Air Conditioning
- Seller Finance
- Green
- Fixer Upper
- Horse
- Golf
- Fireplace
- Deck
- Garage
- Basement
- Pool
Property vs Single Family Average in 40511
Price
Year Built
In The Neighborhood
Just Listed
Lexington
$ 399,000
312 Mission Hills Court
Lexington, KY 40511
- Type
- Single Family
- Size
- 2,568 SqFt
- Rooms
- 4 Beds + 3 Baths
Primary On Main
Lexington
$ 289,000
996 Winding Oak Trail
Lexington, KY 40511
- Type
- Single Family
- Size
- 1,210 SqFt
- Rooms
- 3 Beds + 2 Baths
Lexington
$ 350,000
2913 Our Tibbs Trail
Lexington, KY 40511
- Type
- Single Family
- Size
- 2,042 SqFt
- Rooms
- 4 Beds + 2.5 Baths
Reduced
Lexington
$ 305,900
3045 River Run Trail
Lexington, KY 40511
- Type
- Single Family
- Size
- 1,562 SqFt
- Rooms
- 3 Beds + 2.5 Baths
Lexington
$ 406,000
408 Meadow Valley Road
Lexington, KY 40511
- Type
- Single Family
- Size
- 2,361 SqFt
- Rooms
- 4 Beds + 2.5 Baths
Reduced
Lexington
$ 349,900
804 Winding Oak Trail
Lexington, KY 40511
- Type
- Single Family
- Size
- 1,854 SqFt
- Rooms
- 3 Beds + 2.5 Baths
Views
Lexington
$ 399,900
919 Winding Oak Trail
Lexington, KY 40511
- Type
- Single Family
- Size
- 3,300 SqFt
- Rooms
- 5 Beds + 3.5 Baths
Views
Lexington
$ 310,000
3057 River Run Trail
Lexington, KY 40511
- Type
- Single Family
- Size
- 1,562 SqFt
- Rooms
- 3 Beds + 2.5 Baths
Reduced
Lexington
$ 299,900
2848 Gateway Park Lane
Lexington, KY 40511
- Type
- Single Family
- Size
- 1,392 SqFt
- Rooms
- 3 Beds + 2 Baths
Reduced
Lexington
$ 415,000
2841 Sandersville Road
Lexington, KY 40511
- Type
- Single Family
- Size
- 2,483 SqFt
- Rooms
- 4 Beds + 2.5 Baths
Primary On Main
Lexington
$ 300,000
336 Silver Creek Way
Lexington, KY 40511
- Type
- Single Family
- Size
- 1,352 SqFt
- Rooms
- 3 Beds + 2 Baths
Views
Lexington
$ 299,000
1056 Winding Oak Trail
Lexington, KY 40511
- Type
- Single Family
- Size
- 1,116 SqFt
- Rooms
- 3 Beds + 2 Baths
Views
Lexington
$ 420,914
2960 Lupine Lane
Lexington, KY 40511
- Type
- Single Family
- Size
- 2,775 SqFt
- Rooms
- 4 Beds + 2.5 Baths
 Data last updated: September 23, 2026 6:35 PM UTC and updating occurs daily