
Views - Primary on Main

























Address
807 Muirfield Trail, Richmond, KY
Price
$ 1,599,000
Property Attributes
- MLS#26009796
- TypeSingle Family
- Listing Status Active
- CountyMadison
- CityRichmond
- Area008 - Madison County
- NeighborhoodBoones Trace
- Zip40475
- StyleSingle Family Residence
- Year Built2021
- Price$ 1,599,000
- Bedrooms6
- Full Bathrooms4
- Half Bathrooms2
- Sqr Footage6876
- Lot Size2.06 Acres
Data Source:
ImagineMLS
Property Description
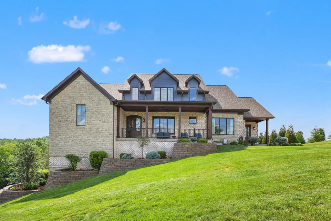
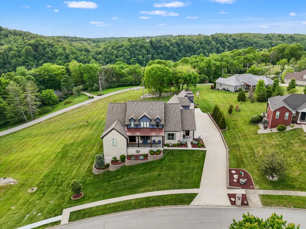
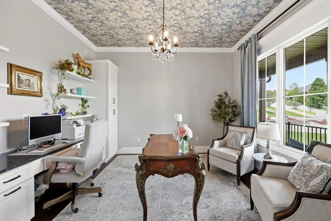
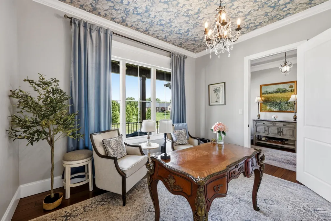
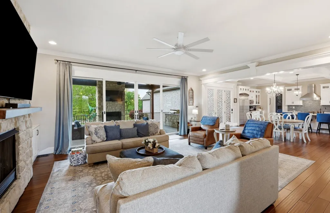
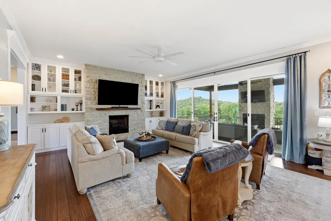
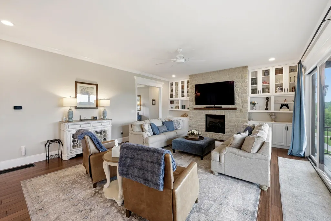
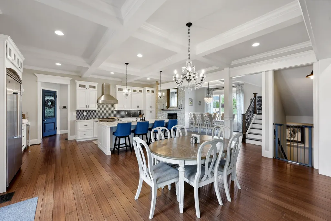
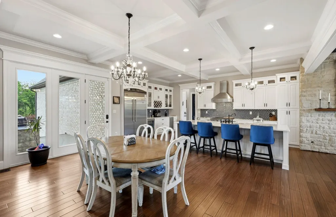
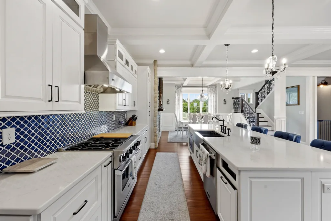
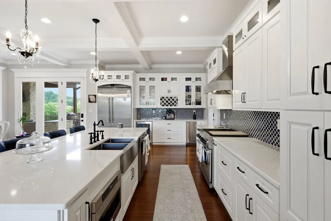
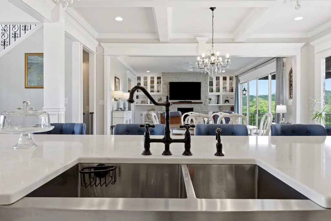
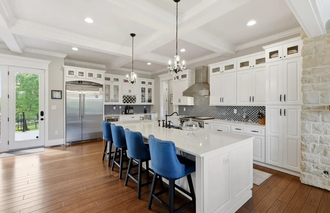
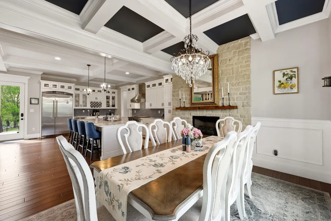
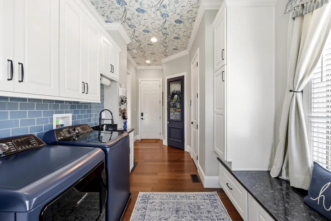
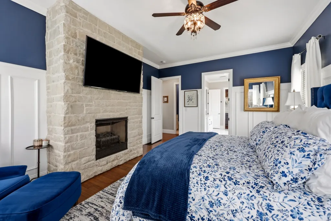
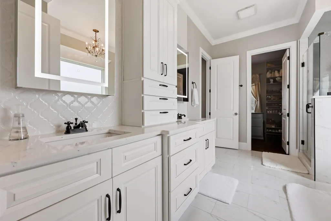
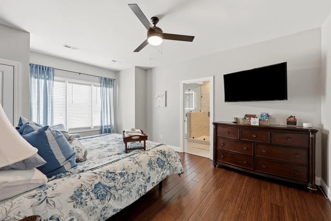
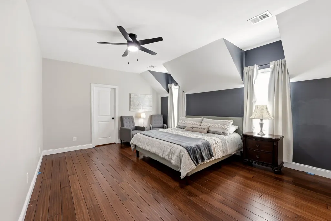
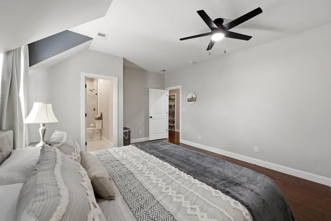
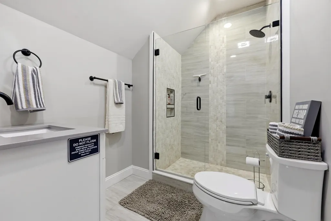
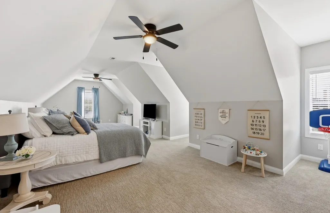
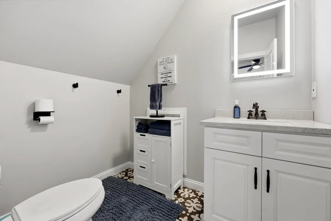
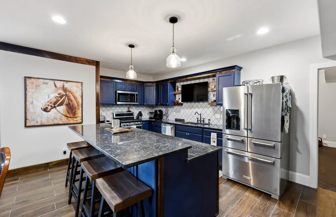
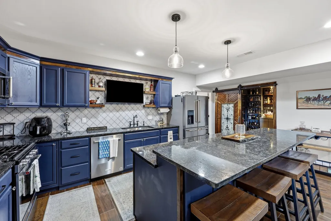
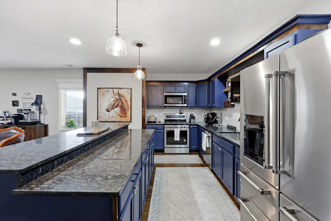
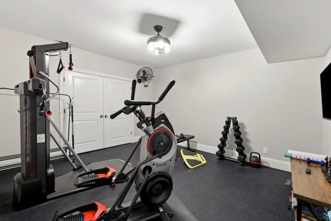
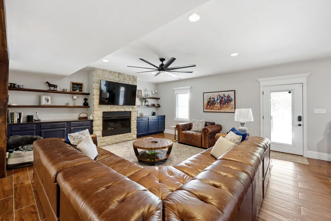
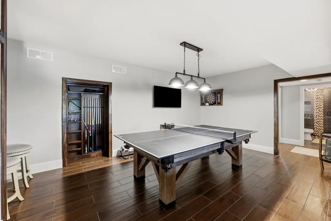
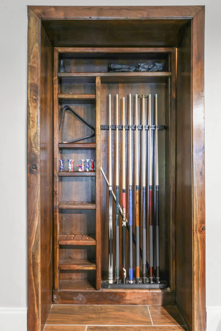
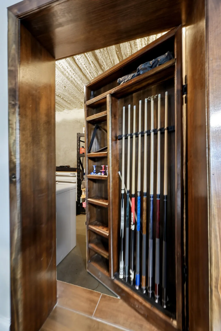
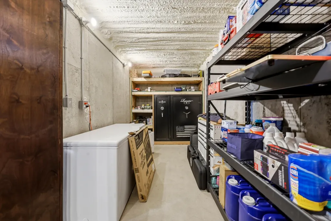
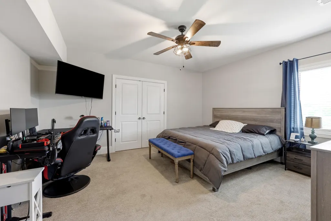
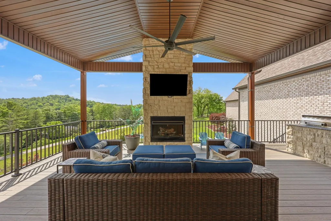
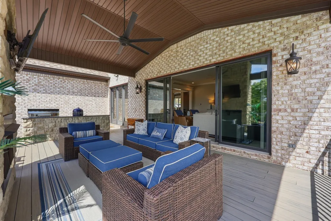
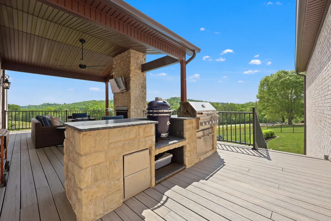
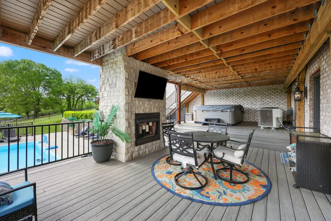
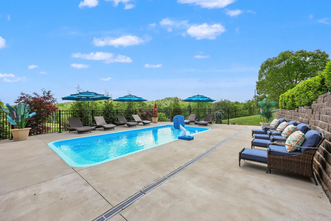
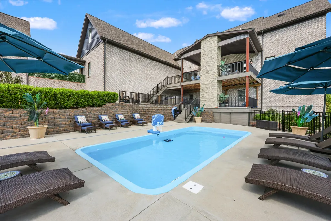
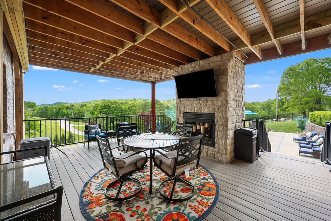
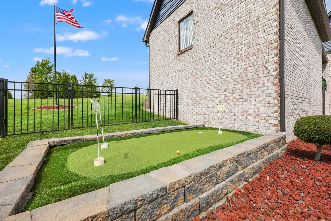
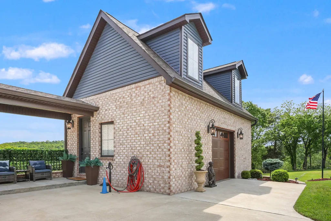
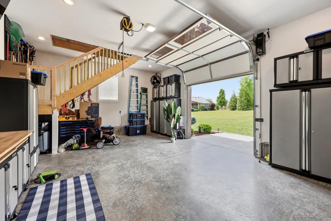
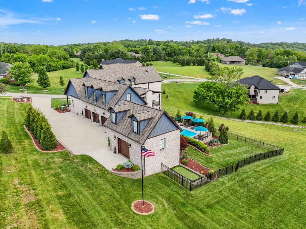
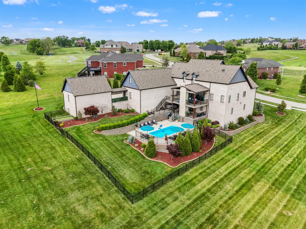
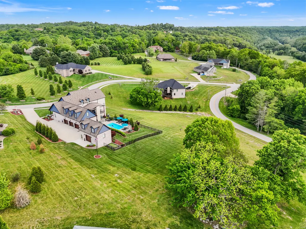
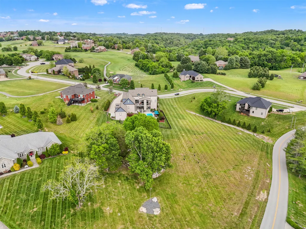
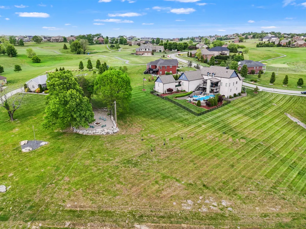
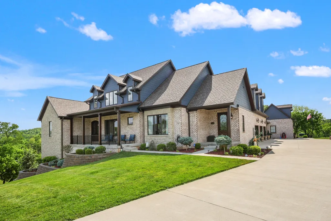
Experience true retreat and relaxation in your own home, where comfort meets luxury in this stunning estate located in the prestigious gated community of Boone's Trace—just 10 minutes from Hamburg. As you approach, you'll immediately notice the exquisite French limestone exterior and the expansive front porch, perfect for enjoying a peaceful morning sunrise. The home features top-of-the-line Andersen crank windows, along with breathtaking mahogany and iron front doors that create a grand welcome. Situated on 2 acres, the property boasts over $200,000 in magnificent landscaping. Inside, the home sets the tone for elegance and comfort throughout. Enjoy 10-foot ceilings on the main level and hand-scraped bamboo hardwood floors. Each full bathroom features custom tile walk-in showers, while fine details like glass door knobs and cast iron European faucets highlight the exceptional quality and craftsmanship found in every corner. The kitchen is truly a dream—maxed out with beautiful cabinetry, quartz countertops, and premium Viking appliances, including everyone's favorite nugget ice maker. The walk-in pantry showcases a custom-framed 300-year-old antique door. The family entry and owner's entry are outfitted with custom cabinetry to meet all your storage needs. Look up to admire the stunning appliqué and coffered ceilings that add an extra layer of sophistication. The breathtaking views of rolling hills are perfectly framed by a 16-foot sliding door in the great room, leading to an outdoor living space. A triple French door connects the kitchen and dining area to a beautifully designed stone and granite outdoor kitchen. Step outside to your private resort-style oasis. The pool area features a heated saltwater pool, creating the ultimate space for relaxation, along with an outdoor spa—all enclosed by a sleek black metal fence. Perfect your putt on the private putting green next to the carriage house, offering a bird's-eye view of the 4th tee box. Gather around the stacked stone fire pit with Adirondack chairs for cozy evenings and great conversation. With six stone fireplaces throughout the home, each equipped with mounted TVs, you'll enjoy both comfort and modern convenience. The first-floor primary suite is absolutely stunning, featuring a bright, spa-like bathroom and an impressive walk-in closet designed like a boutique, complete with built-in drawers, shelving, and a granite-topped island. A private home office with custom built-ins is located off the main entry, offering the perfect work-from-home setup. This home includes six bedrooms, two full kitchens, multiple great rooms, a gym, and a unique cellar—truly a space you'll never want to leave. Designed for entertaining, the home offers abundant storage, including hidden spaces throughout. The lower level provides a complete second living area with a full kitchen featuring KitchenAid appliances—ideal for multi-generational living or extended stays. The custom cellar is perfect for showcasing your wine and bourbon collection, and the in-home fitness center keeps everything convenient. Need even more space? In addition to the three-bay garage, there's an attached carriage house with a 9-foot bay door and 12-foot ceilings—ideal for a lift. It also includes new stainless steel cabinetry and a mounted TV, creating the perfect hobby or game-day garage. Upstairs, you'll find easy-access storage for holiday décor or hobbies. Enjoy the lifestyle—hop on your golf cart and take a ride through the community or play a round at Boone's Trace National Golf Club, which also features a wonderful clubhouse restaurant. Behind the scenes, this home is just as impressive, featuring cellulose and batting insulation for energy efficiency, a top-tier hot water recirculation system for instant hot water throughout, hurricane straps and reinforced shingles, and a fully owned ADT security system. A secure safe/storage room with 10-inch-thick poured concrete walls under the fr
| Price History | |
|---|---|
| 5/3/2026 | Listed $1,699,000 |
| 8/20/2026 | 6$1,599,000 |
General Features
| Sewer | Private Sewer,Public Sewer |
|---|---|
| Heating | Electric,Heat Pump,Natural Gas |
| Cooling | Electric,Heat Pump |
| Possession | Close Of Escrow |
| Roof | Dimensional Style,Shingle |
| Appliances | Dishwasher,Disposal,Dryer,Gas Range,Microwave,Oven,Refrigerator,Self Cleaning Oven,Washer,Other |
| HOA Fee | 105 |
| Garage Spaces | 4 |
| Association Fee Includes | Snow Removal |
| Patio/Porch Features | Deck,Patio,Porch,Rear Patio,Front Porch |
| Pool Features | In Ground |
| Construction Materials | Stone,Brick Veneer,HardiPlank Type |
| Year Built | 2021 |
| View | Trees/Woods |
| Levels | Two |
| Property Subtype | Single Family Residence |
| Parcel Number | 0025-0010-0016 |
| Community Features | Park,Pool,Tennis Court(s) |
| Assoc Fee Paid Per | Monthly |
| County | Madison |
| New Construction | No |
| Property Type | Residential |
| Association Amenities | Clubhouse,Playground,Pool,Security,Tennis Court(s) |
| HOA | true |
| Attached Garage | false |
| Subdivision Name | Boones Trace |
| Garage Y/N | true |
| Other Structures | Other |
| Total Rooms | 7 |
| Full Baths | 4 |
| Status | Active |
| Directions | I-75 to exit 97 or 99 to Boones Trace. From the gate go straight on Avawam to the left at the Y. Take Avawam to a right on Muirfield Trl. The home is the second on the right. |
| High School | Madison Central |
| City | Richmond |
| High School District | Madison County - 8 |
| MLS Area | 008 - Madison County |
| Lot Size Units | Acres |
| Lot Size Square Feet | 89733.6 |
| Carport Y/N | false |
| Elementary School | Boonesborough |
| Land Lease Y/N | No |
| Home Warranty Y/N | No |
| Middle/Junior High School | Michael Caudill |
| MLS Area Minor | 008 - Madison County |
| Lease Considered Y/N | No |
| Rent Control Y/N | No |
| Structure Type | House |
| Standard Status | Active |
| MobileHomeRemainsYN | No |
| Senior Community | None |
| Sewer_co_Public_sp_Sewer | true |
Interior Features
| Interior Amenities | Breakfast Bar,Ceiling Fan(s),Eat-in Kitchen,Entrance Foyer,In-Law Floorplan,Primary Downstairs,Walk-In Closet(s),Wet Bar |
|---|---|
| Basement | Exterior Entry,Finished,Full,Walk-Out Access |
| Flooring | Carpet,Hardwood,Tile |
| Total Fireplaces | 6 |
| Fireplace Features | Basement,Dining Room,Living Room,Outside,Primary Bedroom |
| Basement (Y/N) | Yes |
| Air Conditioning Y/N | true |
| Heating Y/N | true |
| Window Features | Blinds,Insulated Windows,Screens,Window Treatments |
| Fireplace Y/N | true |
| Above Grade Finished Area | 4476 |
| Half Baths | 2 |
| Laundry Features | Electric Dryer Hookup,Main Level,Washer Hookup |
| Total Bedrooms | 6 |
| Below Grade Finished Area | 2400 |
| LivingAreaSource | Appraiser |
| Total Baths | 6 |
| Heating-Heat Pump | true |
| Heating-Natural Gas | true |
Exterior Features
| Exterior Amenities | Outdoor Grill,Other |
|---|---|
| Fencing | Other |
| Parking Features | Attached Garage,Driveway,Garage Door Opener,Garage Faces Side |
| Lot Features | Landscaped |
| Water Source | Public |
| Lot Size Area | 2.06 |
| Foundation Details | Concrete Perimeter |
| Building Area Total | 6876 |
| Lot Size Acres | 2.06 |
| Lot Size Source | Appraiser |
| Waterfront Y/N | false |
| Crops Included Y/N | No |
| Horse Y/N | false |
| Irrigation Water Rights Y/N | No |
Amenities
- Foreclosure
- Views
- Short Sale
- New Construction
- Adult 55+
- Lease To Own
- No HOA Fees
- Furnished
- Primary On Main
- Air Conditioning
- Seller Finance
- Green
- Fixer Upper
- Horse
- Golf
- Fireplace
- Deck
- Garage
- Basement
- Pool
Property vs Single Family Average in 40475
Price
Year Built
In The Neighborhood
New Construction
Richmond
$ 849,900
813 Quail Hollow Drive
Richmond, KY 40475
- Type
- Single Family
- Size
- 3,113 SqFt
- Rooms
- 4 Beds + 3.5 Baths
Golf Course
Richmond
$ 739,900
624 Persimmon Ridge Trail
Richmond, KY 40475
- Type
- Single Family
- Size
- 2,205 SqFt
- Rooms
- 3 Beds + 2 Baths
Reduced
Richmond
$ 729,000
359 Avawam Drive
Richmond, KY 40475
- Type
- Single Family
- Size
- 3,754 SqFt
- Rooms
- 3 Beds + 2.5 Baths
Primary On Main
Richmond
$ 824,900
275 Inverness Trail
Richmond, KY 40475
- Type
- Single Family
- Size
- 3,303 SqFt
- Rooms
- 4 Beds + 2.5 Baths
Views
Richmond
$ 749,000
109 Wannamaker Boulevard
Richmond, KY 40475
- Type
- Single Family
- Size
- 4,472 SqFt
- Rooms
- 5 Beds + 4.5 Baths
Reduced
Richmond
$ 949,000
300 Prestwick Circle
Richmond, KY 40475
- Type
- Single Family
- Size
- 5,154 SqFt
- Rooms
- 4 Beds + 4 Baths
Primary On Main
Richmond
$ 925,000
216 Avawam Drive
Richmond, KY 40475
- Type
- Single Family
- Size
- 4,670 SqFt
- Rooms
- 5 Beds + 4 Baths
Golf Course
Richmond
$ 625,000
712 Stonebriar Court
Richmond, KY 40475
- Type
- Single Family
- Size
- 3,290 SqFt
- Rooms
- 4 Beds + 3.5 Baths
Reduced
Richmond
$ 1,095,000
964 Shenandoah Drive
Richmond, KY 40475
- Type
- Single Family
- Size
- 4,681 SqFt
- Rooms
- 4 Beds + 3.5 Baths
Reduced
Richmond
$ 899,900
708 Winged Foot Drive
Richmond, KY 40475
- Type
- Single Family
- Size
- 4,016 SqFt
- Rooms
- 5 Beds + 3.5 Baths
Views
Richmond
$ 775,000
805 Brighton Court
Richmond, KY 40475
- Type
- Single Family
- Size
- 3,100 SqFt
- Rooms
- 4 Beds + 3.5 Baths
Reduced
Richmond
$ 765,000
604 Persimmon Ridge Trail
Richmond, KY 40475
- Type
- Single Family
- Size
- 3,128 SqFt
- Rooms
- 4 Beds + 3.5 Baths
 Data last updated: September 23, 2026 6:35 PM UTC and updating occurs daily