
Views - New Construction - Primary on Main
















Address
4225 Buttermilk Road, Lexington, KY
Price
$ 876,500
Property Attributes
- MLS#26000073
- TypeSingle Family
- Listing Status Pending
- CountyFayette
- CityLexington
- Area002 - Fayette County NE
- NeighborhoodThe Home Place
- Zip40509
- StyleRanch
- Year Built2026
- Price$ 876,500
- Bedrooms5
- Full Bathrooms4
- Half Bathrooms0
- Sqr Footage3900
- Lot Size0.14 Acres
Data Source:
ImagineMLS
Property Description
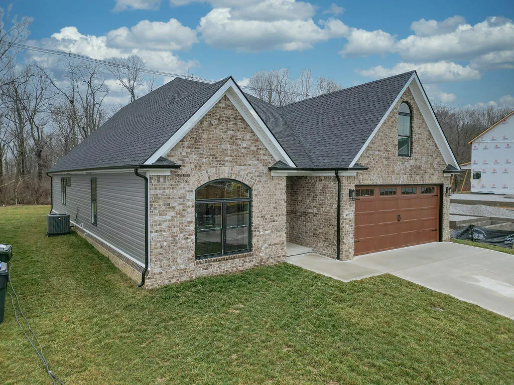
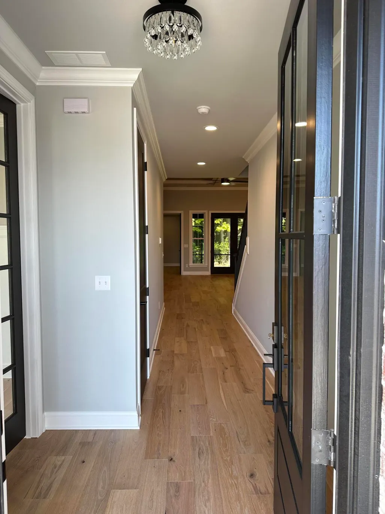
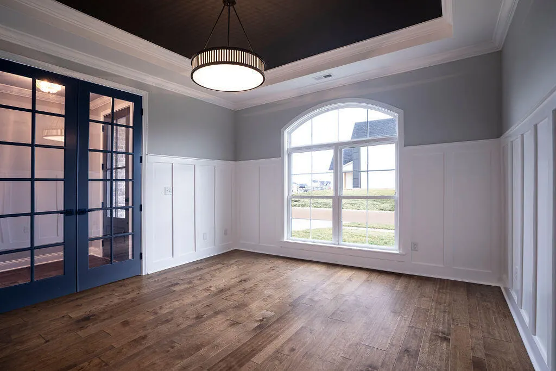
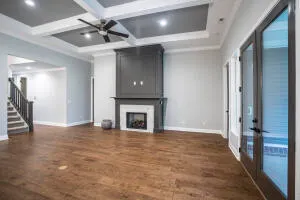
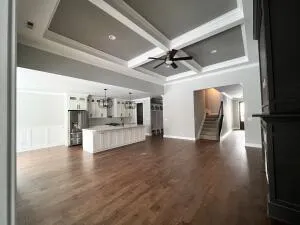
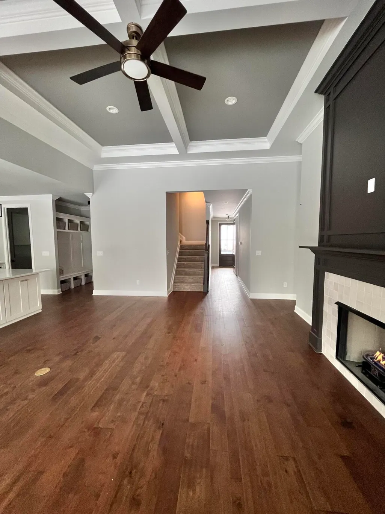
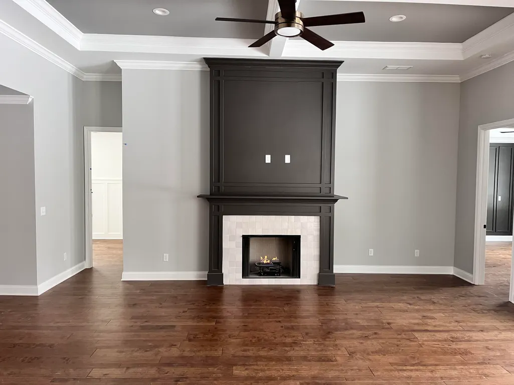
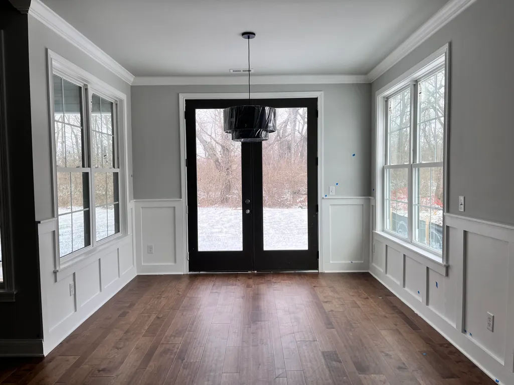
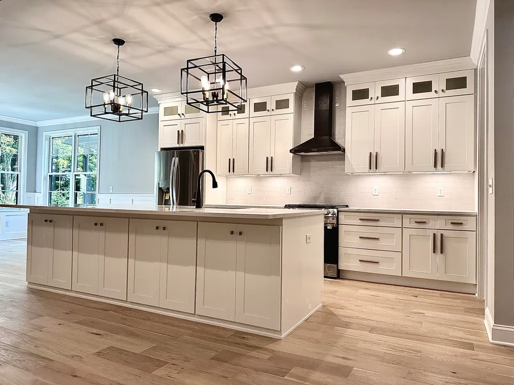
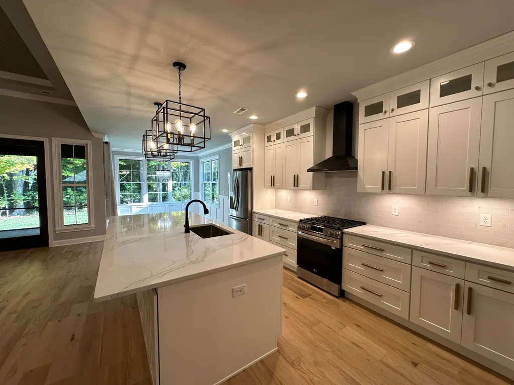
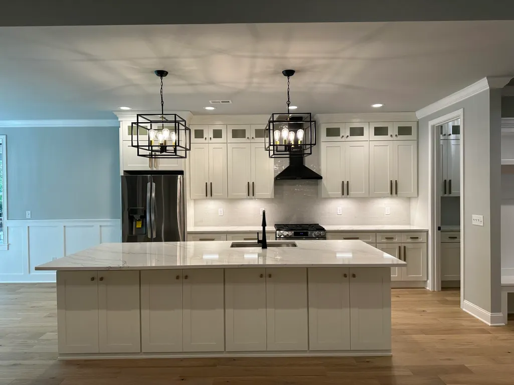
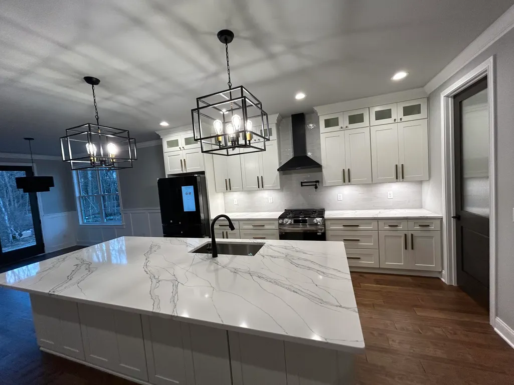
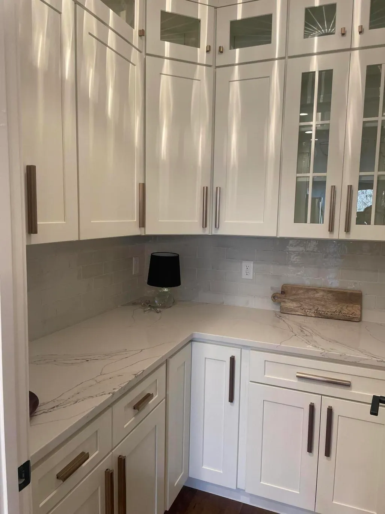
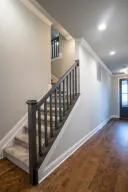
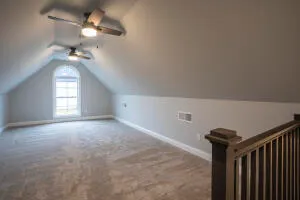
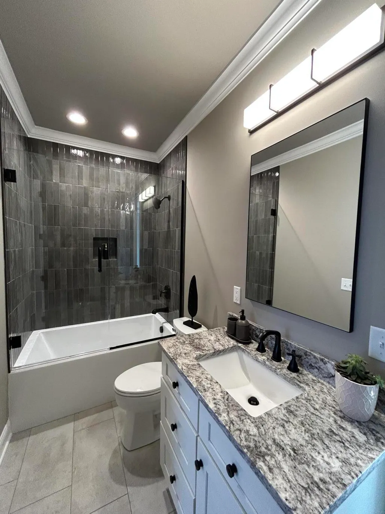
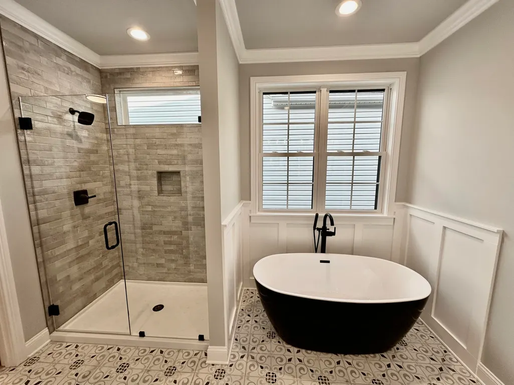
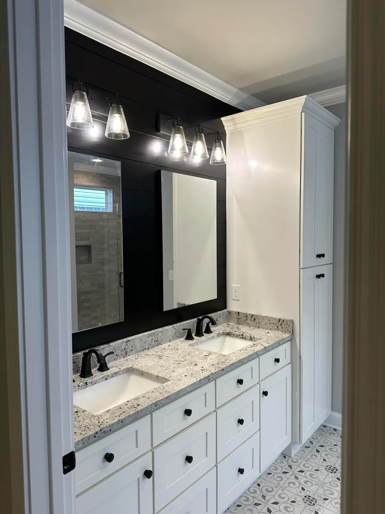
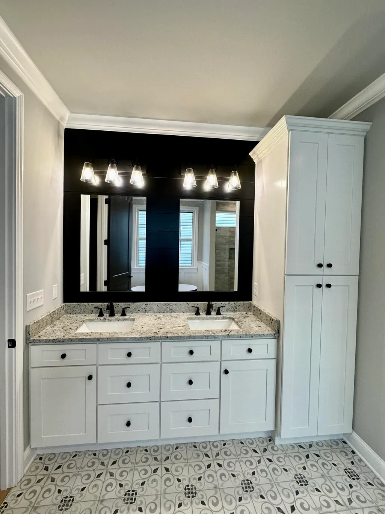
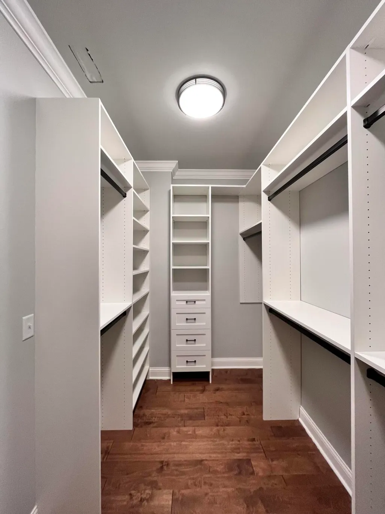
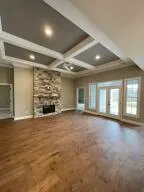
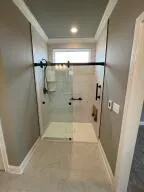
UNDER CONSTRUCTION! McCarty Home Builders has more than 45 years experience with raving reviews and repeat customers. This property boasts an array of high-end features including an impressive 12 ft. coffered ceiling in great room, complemented by hardwood floors, exquisite tile work, and a modern, free-standing tub. The kitchen, a true masterpiece, features granite countertops, custom woodwork and trim, solid-wood cabinets extending to the ceiling w/ soft close doors and drawers, tile backsplash, and stainless steel appliances (gas range, refrigerator, dishwasher, and under-mount microwave). The expansive 10 ft kitchen island w/ cabinets on back side provides ample storage and the butler's pantry is icing on the cake w/ its upscale touches/finishes. Attention to detail is evident with upgraded trim, double hung windows, lighting fixtures, insulated garage walls & garage door. Modern amenities include a gas tankless water heater, smart wifi enabled garage door operator, electric vehicle (EV) hook-up, and a gas line to the backyard for grilling/fire pit. Located close to I-75 & I64 and Hamburg area.
| Price History | |
|---|---|
| 1/6/2026 | Listed $876,500 |
General Features
| Sewer | Public Sewer |
|---|---|
| Heating | Electric,Heat Pump |
| Cooling | Electric,Heat Pump |
| Utilities | Electricity Connected,Natural Gas Connected,Sewer Connected,Water Connected |
| Possession | Close Of Escrow |
| Roof | Dimensional Style,Shingle |
| Appliances | Dishwasher,Disposal,Gas Range,Microwave,Oven,Refrigerator |
| HOA Fee | 120 |
| Garage Spaces | 2 |
| Association Fee Includes | Other |
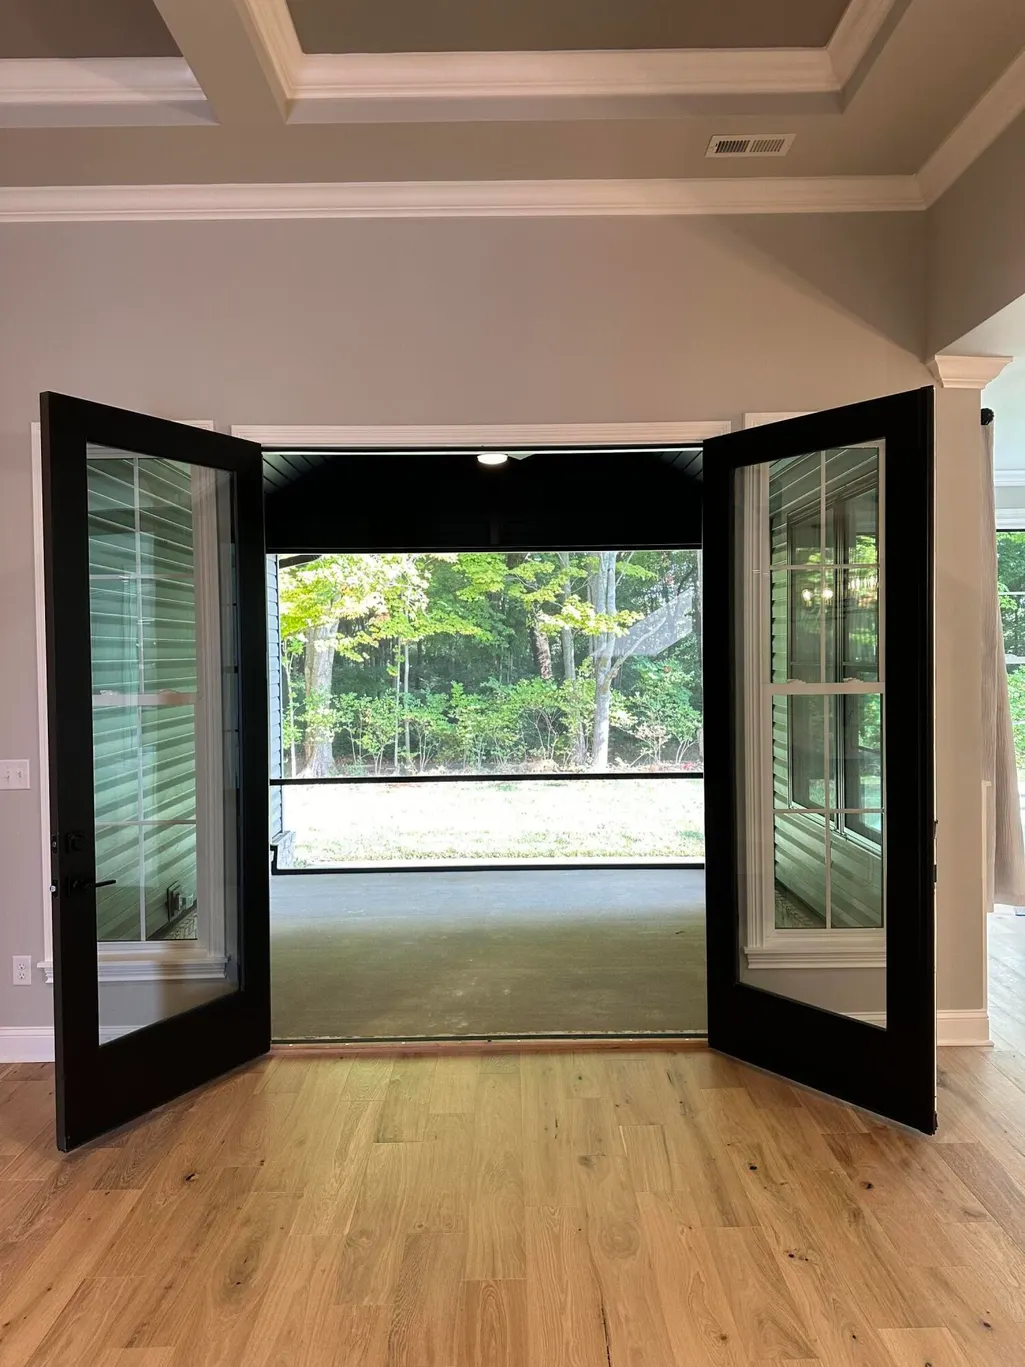
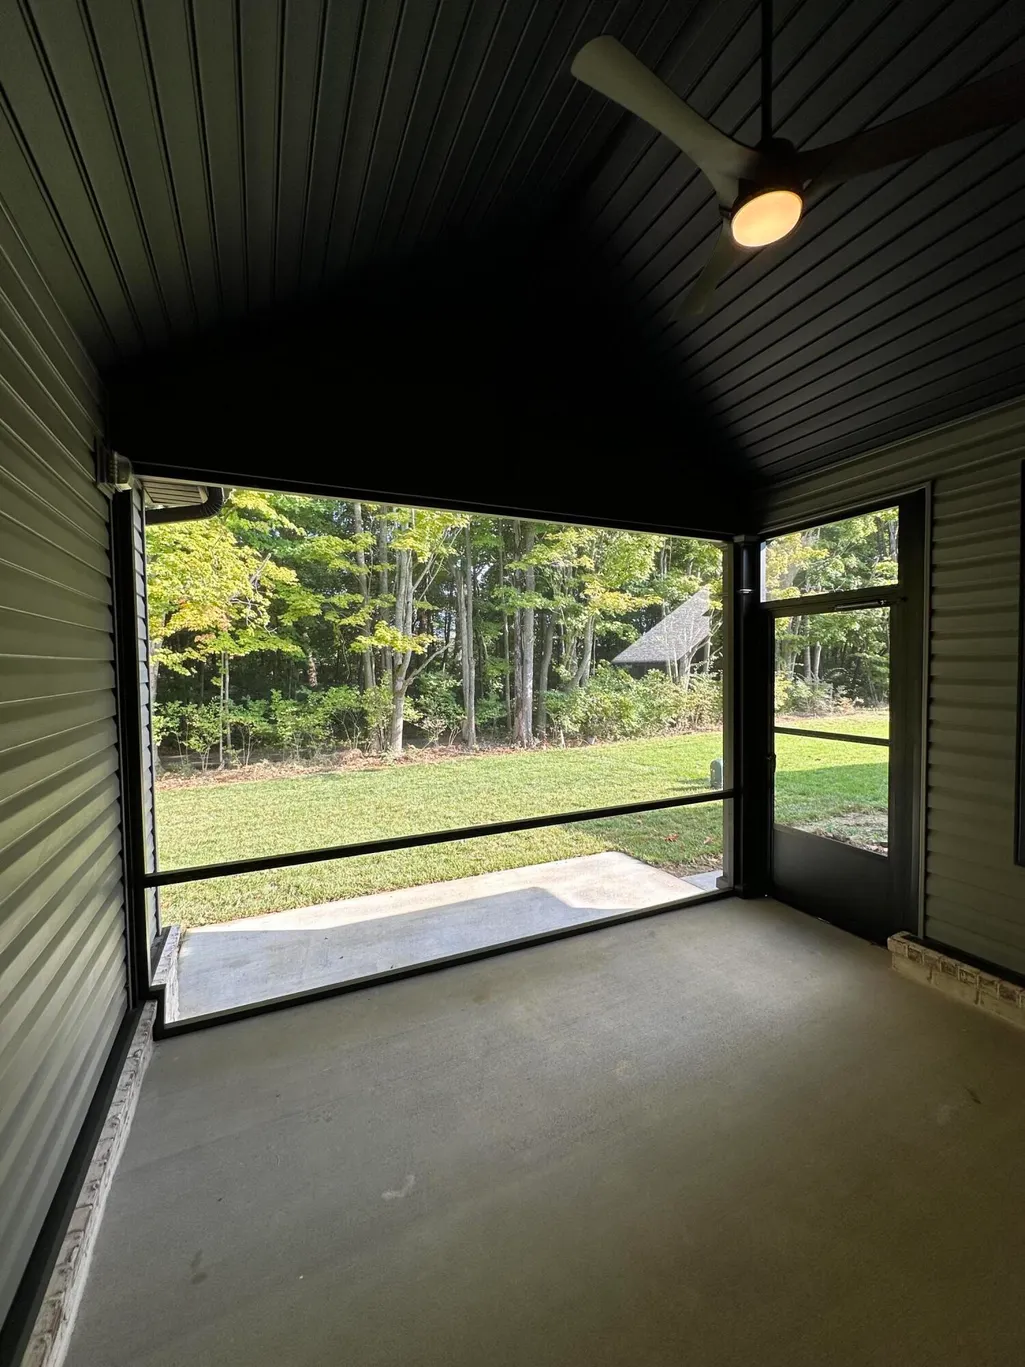
| Patio/Porch Features | Patio,Porch,Rear Patio,Front Porch |
| Architectural Style | Ranch |
| Construction Materials | Vinyl Siding,Brick Veneer |
| Year Built | 2026 |
| View | Neighborhood,Trees/Woods |
| Levels | One,Three Or More |
| Property Subtype | Single Family Residence |
| Parcel Number | 38306640 |
| Community Features | Park |
| Assoc Fee Paid Per | Annually |
| County | Fayette |
| New Construction | true |
| Property Type | Residential |
| Association Amenities | Other |
| HOA | true |
| Attached Garage | false |
| Subdivision Name | The Home Place |
| Garage Y/N | true |
| Total Rooms | 14 |
| Full Baths | 4 |
| Status | Pending |
| Directions | Man O' War to Polo Club Blvd. Left on Buttermilk Rd. |
| High School | Frederick Douglass |
| City | Lexington |
| High School District | Fayette County - 1 |
| MLS Area | 002 - Fayette County NE |
| Lot Size Units | Acres |
| Lot Size Square Feet | 6133 |
| Carport Y/N | false |
| Elementary School | Garrett Morgan |
| Land Lease Y/N | No |
| Home Warranty Y/N | true |
| Middle/Junior High School | Edythe J. Hayes |
| Property Condition | New Construction |
| MLS Area Minor | 002 - Fayette County NE |
| Lease Considered Y/N | No |
| Rent Control Y/N | No |
| Structure Type | House |
| Standard Status | Pending |
| MobileHomeRemainsYN | No |
| Senior Community | None |
| Sewer_co_Public_sp_Sewer | true |
Interior Features
| Interior Amenities | Breakfast Bar,Ceiling Fan(s),Eat-in Kitchen,Entrance Foyer,Primary Downstairs,Walk-In Closet(s) |
|---|---|
| Basement | Concrete,Partially Finished |
| Flooring | Carpet,Hardwood,Tile |
| Total Fireplaces | 2 |
| Fireplace Features | Gas Log,Great Room,Ventless |
| Basement (Y/N) | Yes |
| Air Conditioning Y/N | true |
| Heating Y/N | true |
| Window Features | Insulated Windows |
| Fireplace Y/N | true |
| Above Grade Finished Area | 2400 |
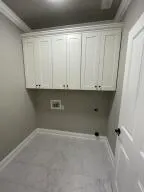
| Laundry Features | Electric Dryer Hookup,Main Level,Washer Hookup |
| Total Bedrooms | 5 |
| Below Grade Finished Area | 1500 |
| LivingAreaSource | Public Records |
| Total Baths | 4 |
| Heating-Heat Pump | true |
Exterior Features
| Parking Features | Attached Garage,Driveway,Garage Door Opener,Garage Faces Front,Off Street |
|---|---|
| Lot Features | Many Trees,Wooded |
| Water Source | Public |
| Lot Size Area | 0.14 |
| Foundation Details | Concrete Perimeter |
| Building Area Total | 3900 |
| Lot Size Acres | 0.14 |
| Lot Size Source | Public Records |
| Waterfront Y/N | false |
| Crops Included Y/N | No |
| Horse Y/N | false |
| Irrigation Water Rights Y/N | No |
Amenities
- Foreclosure
- Views
- Short Sale
- New Construction
- Adult 55+
- Lease To Own
- No HOA Fees
- Furnished
- Primary On Main
- Air Conditioning
- Seller Finance
- Green
- Fixer Upper
- Horse
- Golf
- Fireplace
- Deck
- Garage
- Basement
- Pool
Property vs Single Family Average in 40509
Price
Year Built
In The Neighborhood
Just Listed
Lexington
$ 525,000
4136 Buttermilk Road
Lexington, KY 40509
- Type
- Single Family
- Size
- 1,863 SqFt
- Rooms
- 3 Beds + 2 Baths
Primary On Main
Lexington
$ 460,000
3509 Polo Club Boulevard
Lexington, KY 40509
- Type
- Single Family
- Size
- 1,841 SqFt
- Rooms
- 3 Beds + 2 Baths
Views
Lexington
$ 575,000
4137 Meadowlark Road
Lexington, KY 40509
- Type
- Single Family
- Size
- 2,579 SqFt
- Rooms
- 5 Beds + 2.5 Baths
New Construction
Lexington
$ 559,000
4153 Meadowlark Road
Lexington, KY 40509
- Type
- Single Family
- Size
- 2,603 SqFt
- Rooms
- 4 Beds + 2.5 Baths
Views
Lexington
$ 535,000
3573 Polo Club Boulevard
Lexington, KY 40509
- Type
- Single Family
- Size
- 2,773 SqFt
- Rooms
- 4 Beds + 2.5 Baths
Open House
Lexington
$ 670,000
4185 Buttermilk Road
Lexington, KY 40509
- Type
- Single Family
- Size
- 2,817 SqFt
- Rooms
- 5 Beds + 3.5 Baths
Views
Lexington
$ 599,000
3613 Polo Club Boulevard
Lexington, KY 40509
- Type
- Single Family
- Size
- 4,296 SqFt
- Rooms
- 4 Beds + 3.5 Baths
Views
Lexington
$ 705,000
1060 Squirrel Nest Lane
Lexington, KY 40509
- Type
- Single Family
- Size
- 3,159 SqFt
- Rooms
- 4 Beds + 3.5 Baths
New Construction
Lexington
$ 485,000
3508 Stolen Horse Trace
Lexington, KY 40509
- Type
- Single Family
- Size
- 1,742 SqFt
- Rooms
- 3 Beds + 2 Baths
Reduced
Lexington
$ 384,000
3624 Stolen Horse Trace
Lexington, KY 40509
- Type
- Single Family
- Size
- 1,646 SqFt
- Rooms
- 3 Beds + 2.5 Baths
Lexington
$ 399,000
1925 Falling Leaves Lane
Lexington, KY 40509
- Type
- Single Family
- Size
- 1,946 SqFt
- Rooms
- 4 Beds + 3.5 Baths
Reduced
Lexington
$ 439,900
3204 Sweet Clover Lane
Lexington, KY 40509
- Type
- Single Family
- Size
- 2,420 SqFt
- Rooms
- 5 Beds + 2.5 Baths
Reduced
Lexington
$ 329,900
3189 Sweet Clover Lane
Lexington, KY 40509
- Type
- Single Family
- Size
- 1,593 SqFt
- Rooms
- 4 Beds + 2.5 Baths
 Data last updated: September 23, 2026 6:35 PM UTC and updating occurs daily